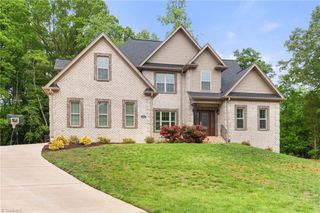
7035 Skylark Road, Lewisville, NC 27040
- 4 beds |
- 6 baths |
- 6,294 sqft
 Single-Family Home
  Built in 1999
  1.02acre lot
 2 car garage
  $137/sqft
  Listed 2 months ago
Property Description
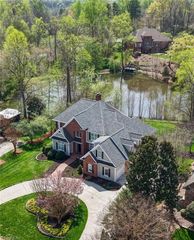
Welcome to this quality custom-built home in Lewisville on a private 1+ acre setting, 6,200+ SF and room to gather, work, host & unwind. Thoughtfully designed, offering a rare combination of space, accessibility, privacy & comfort. This special home features a versatile LL w/exceptional possibilities for today’s living, guests, recreation & entertaining. Features include an elevator, dual kitchens, luxury primary spa retreat, dedicated office, HVAC/IAQ upgrades & more. Generous room sizes, incredible storage, and multiple living areas make daily living easier while offering space for connection & quiet retreat. Enjoy peaceful surroundings with terraced landscaping, patios, gazebo & circular drive—an inviting setting for morning coffee, quiet evenings, or gathering with friends. Minutes to shopping, dining, medical, parks, local Lewisville favorites, and downtown W/S. Come experience the space, comfort & lifestyle this Lewisville home offers. Schedule your private tour today.
- Listing Status:
- Active
- Date Added:
- May 17, 2026
- Data Last Updated:
- August 11, 2026 at 2:07PM
- Listing Office:
- Ferguson Home Services : 336-406-4395
- Listing Agent:
- Karen Ferguson : 336-406-4395
- Contact:
- krsparkles@gmail.com
- MLS ID:
- 1219335

- General: LightingGazebo
- Pool: None
- Parking: DrivewayGarageCircular DrivewayAttachedGarage Faces Side
- General: BrickOne
- Originating MLS: Triad MLS
- County: Forsyth
- Zoning: AG5887288130
- Fencing: Fenced
- Water: Public
- Sewer: Septic Tank
- Source: Triad MLS
- Exclusions: Flat Screen Tvs & Mounts; SafeDecorative Wall Mirrors Attached In The Master Bedroom And Lower LevelOutdoor Solar Landscape Lights & Decor.
This listing courtesy of Karen Ferguson , Ferguson Home Services
Monthly Payment
- Principal & Interest $
- Property Taxes $
- Home Insurance $
- VA Funding Fee $