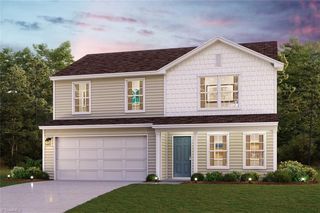
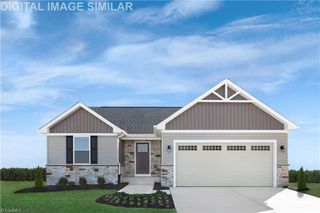
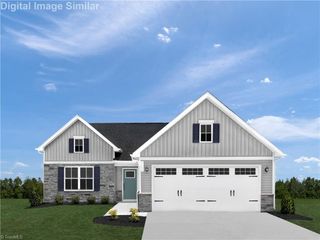
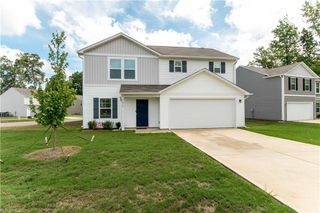
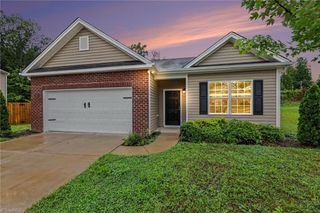
105 Converse Drive, Lexington, NC 27292
- 3 beds |
- 2 baths |
- 1,605 sqft
 Single-Family Home
  Built in 1989
  0.27acre lot
 —— car garage
  $149/sqft
  Listed 19 days ago
Property Description
Price reduced! Motivated seller! Beautifully updated split-level home offering style, functionality, & exceptional upgrades! Recently remodeled, large kitchen featuring granite counter tops, abundant cabinetry and a spacious dining area. Finished lower level den provides a versatile bonus space & is complimented by a convenient laundry room. Upstairs, you'll find three rooms, where the current owners thoughtfully reconfigured the space to create two larger bedrooms by removing the closets, while transforming the third room into an large walk in closet w/ custom built shelving. The luxurious primary bathroom features a large oversized tub & exquisite light fixtures, an elegant bathroom vanity and beautiful tiled walk in shower. Hall bath also has newly tiled walk in shower. Step outside to enjoy a recently poured oversized concrete patio for grilling and more outdoor living space. Detached 'she shed' equipped w/ electricity for hobbies or office space. (See agent only remarks)
- Listing Status:
- Active
- Date Added:
- July 10, 2026
- Data Last Updated:
- July 30, 2026 at 1:06AM
- Listing Office:
- Real Broker LLC : 919-348-2585
- Listing Agent:
- Christina Vakalopoulos : 336-331-2889
- MLS ID:
- 1226552

- General: GardenStorage
- Style: Split Level
- Pool: None
- Parking: DrivewayGarage Door OpenerAttachedBasement
- General: BrickVinyl SidingMulti/SplitSlab
- Originating MLS: Triad MLS
- County: Davidson
- Zoning: SN673503321491
- Water: Public
- Sewer: Public Sewer
- Source: Triad MLS
This listing courtesy of Christina Vakalopoulos , Real Broker LLC
Monthly Payment
- Principal & Interest $
- Property Taxes $
- Home Insurance $
- VA Funding Fee $

 New - 2 days ago