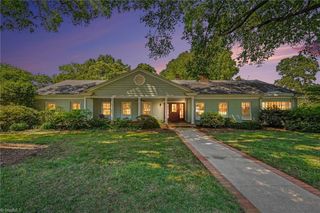
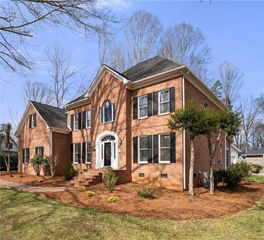
112 Magnolia Road, Lexington, NC 27292
- 3 beds |
- 4 baths |
- 4,553 sqft
 Single-Family Home
  Built in 1967
  —— sqft lot
  2 car garage
  $135/sqft
  Listed 11 days ago
Property Description
Perfectly nestled among mature trees in Lexington Country Club, this distinguished 3 BR, 4 BA brick executive home offers the ideal blend of refined craftsmanship, modern updates, and exceptional living space. Gorgeous hardwood floors and a thoughtfully designed floor plan that effortlessly combine sophistication with everyday comfort. Stunning, newly remodeled chef's kitchen features premium finishes, generous workspace, and an open layout flowing seamlessly into the spacious great room creating a perfect setting for entertaining or relaxing. The primary suite is complemented by a beautifully renovated ensuite, offering spa-inspired finishes. The fully finished walk-out basement significantly expands the home's versatility, featuring a large family room with a cozy fireplace, a second kitchen, full bath, and its own private exterior entrance—ideal for multi-generational living, extended guests, a caregiver, or entertaining. Sale includes parcel #1115200000005A.
- Listing Status:
- Active
- Date Added:
- July 30, 2026
- Data Last Updated:
- August 11, 2026 at 3:08AM
- Listing Office:
- Center Towne Realtors : 336-249-2988
- Listing Agent:
- Elizabeth Lancaster : 336-596-9889
- MLS ID:
- 1228589

- General: Sprinkler System
- Pool: None
- Parking: DrivewayGaragePavedBasement
- General: BrickOne
- Originating MLS: Triad MLS
- County: Davidson
- Zoning: SNL16&16A BK2651-643 COUNTRY C11341D0000016
- Fencing: NoneInvisible
- Water: Public
- Sewer: Public SewerSeptic Tank
- Source: Triad MLS
- Exclusions: Built In Coffee Maker In Main Level Kitchen
This listing courtesy of Elizabeth Lancaster , Center Towne Realtors
Monthly Payment
- Principal & Interest $
- Property Taxes $
- Home Insurance $
- VA Funding Fee $