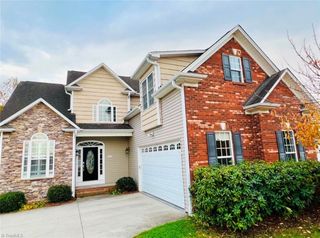
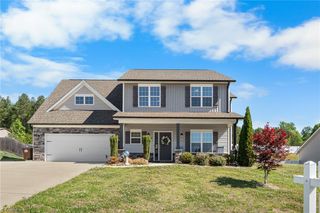
1915 S Union Grove Road, Lexington, NC 27295
- 3 beds |
- 3 baths |
- 3,638 sqft
 Single-Family Home
  Built in 1993
  2acre lot
 3 car garage
  $143/sqft
  Listed 1 month ago
Property Description
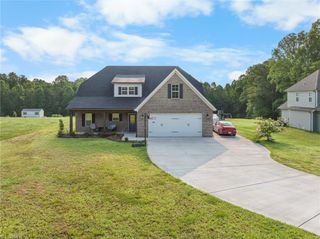
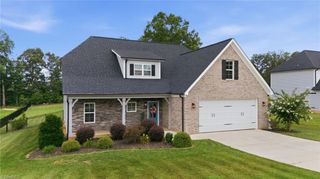
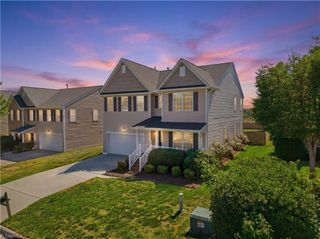
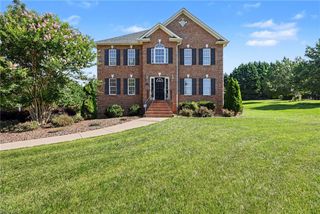
Wonderful spacious home in the N Davidson Oak Grove school district! Privacy awaits you with your own 2 acres of land with a winding paved driveway. Beautiful 2 story entryway, separate dining room, as well as breakfast area off the kitchen makes entertaining easy. Refrigerator and washer/dryer remain, so all appliances are included. Nice screened porch opens up to a beautiful fenced back yard, bordered by woods for privacy. Roomy living room with gas logs and built ins, are ready for lots of family memories. Main level primary bedroom with ensuite include separate jetted tub and shower. The laundry room and office are on the main level as well. Two bedrooms and bath upstairs have ample storage with large bedrooms. Attached 2 car garage with breezeway into the dining room, as well as a lower level basement garage. Huge den in the basement with bar area would make a great movie room! Don't delay, make your appointment to view this one soon!
- Listing Status:
- Pending
- Date Added:
- July 9, 2026
- Data Last Updated:
- August 11, 2026 at 4:07AM
- Listing Office:
- The Real Estate Agency : 336-413-5627
- Listing Agent:
- Denise Marler : 336-399-1986
- MLS ID:
- 1226451

- General: Arched DoorwaysBuilt-in FeaturesCeiling Fan(s)Dead Bolt(s)PantrySeparate ShowerSolid Surface Counter
- Appliances: MicrowaveFree-Standing RangeElectric Water Heater
- Laundry: Dryer ConnectionLaundry ChuteMain LevelWasher Hookup
- Basement: Partially FinishedBasementCrawl Space
- Flooring: CarpetTileWood
- A/C: Central Air
- Heating: Heat PumpElectric
- Fireplace: Gas LogLiving RoomFireplaces: 1
- Pool: None
- Parking: DrivewayGaragePavedGarage Door OpenerAttachedGarage Faces RearBasement
- General: BrickVinyl SidingOne and One Half
- Originating MLS: Triad MLS
- County: Davidson
- Zoning: RM10300500000068000
- Fencing: Fenced
- Water: Public
- Sewer: Septic Tank
- Source: Triad MLS
This listing courtesy of Denise Marler , The Real Estate Agency
Monthly Payment
- Principal & Interest $
- Property Taxes $
- Home Insurance $
- VA Funding Fee $