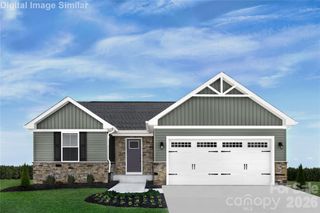
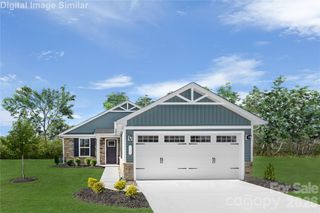
208 Linwood Estates Drive, Lexington, NC 27292
- 2 beds |
- 2 baths |
- 1,153 sqft
 Single-Family Home
  Built in 2026
  6,621sqft lot
 2 car garage
  $222/sqft
  Listed 1 month ago
Property Description
Welcome to the Aruba Bay at Linwood Estates, where easy ranch-style living meets modern comfort and convenience. This thoughtfully designed home offers an open-concept layout that seamlessly connects the kitchen, dining area, and great room, creating the perfect space for entertaining guests or enjoying everyday life. The spacious kitchen serves as the heart of the home, while the private owner's suite features dual vanities, a walk-in shower, and a generous walk-in closet. A secondary bedroom near the foyer provides flexibility for guests, a home office, or hobby space. Enjoy outdoor living on the included patio or personalize your home with an optional covered porch. Residents enjoy HOA-included lawn care, walking trails, sidewalks, and a low-maintenance lifestyle designed to help you spend more time doing what you love. Conveniently located just minutes from Downtown Lexington and only 1 mile from I-85, you'll enjoy quick access to shopping, dining, healthcare, golf courses, local wineries, and High Rock Lake. Buyers may also take advantage of closing cost assistance when using the preferred lender, and there is still time to personalize select finishes. Discover why so many homeowners are choosing Linwood Estates and make the Aruba Bay your perfect place to call home.
- Listing Status:
- Active
- Data Last Updated:
- August 11, 2026 at 5:17AM
- Listing Office:
- Smith Capital Partners LLC : 704-604-2307
- MLS ID:
- 4393456

- Style: Transitional
- Other Structures: Patio
- Parking: DrivewayAttached GarageGarage Door OpenerGarage Faces FrontParking spaces: 0
- Roofing: Architectural Shingle
- Windows: Insulated Window(s)
- General: Site BuiltSlab
- Road/Access: ConcretePaved
- HOA Amenities: 360.0Quarterly
- Originating MLS: carolina
- County: Davidson
- Zoning: TNCU11346K0000073
- Utilities: Fiber OpticsUnderground Power LinesUnderground Utilities
- Water: City
- Sewer: Public Sewer
- Source: carolina
This listing courtesy of Smith Capital Partners LLC
Monthly Payment
- Principal & Interest $
- Property Taxes $
- Home Insurance $
- VA Funding Fee $