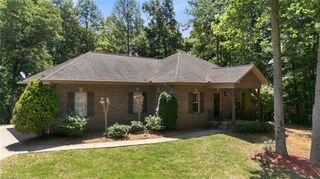
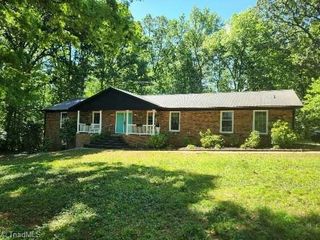
311 Marigold Lane, Lexington, NC 27292
- 3 beds |
- 3 baths |
- 2,300 sqft
 Single-Family Home
  Built in 2024
  0.54acre lot
 2 car garage
  $187/sqft
  Listed 19 days ago
Property Description
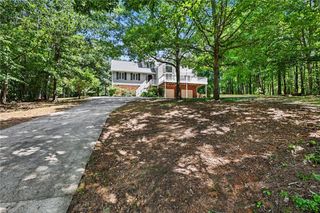
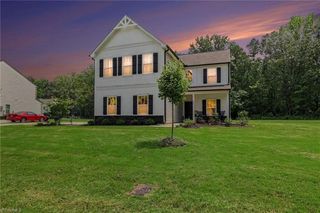
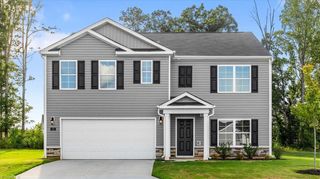
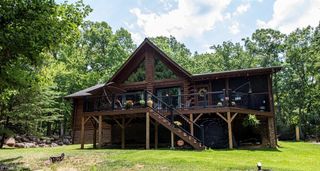
Welcome to peaceful lake living in this beautifully crafted new construction home nestled at High Rock Lake! This 3-bedroom, 2.5-bath home offers an open-concept design that's perfect for everyday living and entertaining. The spacious kitchen features granite countertops, soft-close cabinets and drawers, a large pantry, and a complete appliance package including the refrigerator. The inviting living room showcases gas logs with custom built-in cabinetry and shelving. The luxurious primary suite is a true retreat with two walk-in closets, dual vanities, a soaking tub, a tiled walk-in shower, abundant cabinet space, and a private covered deck perfect for morning coffee or evening relaxation. An oversized garage, extended driveway for additional parking, and quality finishes throughout add to the home's appeal. Enjoy the serenity of lake community living with access to the community boat ramp, making it easy to spend your days on High Rock Lake while coming home to comfort and style!
- Listing Status:
- Active
- Date Added:
- July 22, 2026
- Data Last Updated:
- August 11, 2026 at 3:08AM
- Listing Office:
- EverHome Real Estate : 336-289-9640
- Listing Agent:
- Kristy Aguilar : 336-491-7982
- Contact:
- 3362899640
- MLS ID:
- 1228716

- Pool: None
- Parking: DrivewayGarageAttached
- General: StoneVinyl SidingOne
- HOA Amenities: 500.0Annually
- Originating MLS: Triad MLS
- County: Davidson
- Zoning: RSP=16-145 B2 L14 BK2620-778 TA09009F0020014
- Water: Public
- Sewer: Septic Tank
- Source: Triad MLS
This listing courtesy of Kristy Aguilar , EverHome Real Estate
Monthly Payment
- Principal & Interest $
- Property Taxes $
- Home Insurance $
- VA Funding Fee $