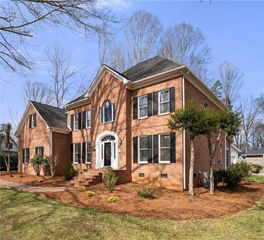
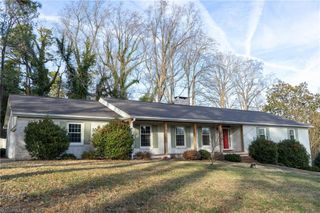
312 Partridge Lane, Lexington, NC 27292
- 4 beds |
- 3 baths |
- 3,310 sqft
 Single-Family Home
  Built in 1981
  1.53acre lot
 2 car garage
  $166/sqft
  Listed 3 days ago
Property Description
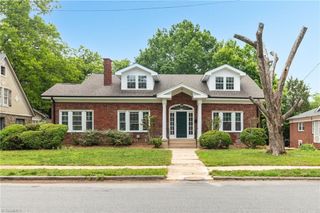
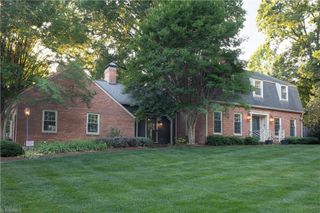
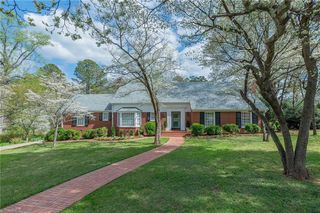
Timeless craftsmanship and classic character define this one-of-a-kind home. Built in the 1980s, inspired by early 1900s elegance, it features four fireplaces, a formal library, primary on main, spacious living and dining rooms, a bright sunroom with spiral staircase, skylit loft, and charming details throughout, including a laundry chute from the upstairs suites. The basement offers a room originally designed as a wine cellar, a workshop, and potential for a finished living area with the fourth fireplace and existing HVAC vents. Situated on approximately 1.5+/-acres across two parcels, the property offers wooded privacy, a meandering creek, No HOA, just minutes from Lexington Golf & Swim Club, downtown Lexington, Finch Park, Childress Vineyards, and major highways. Move-in ready with a recent air handler(2021), heat pump(2022), entertainment deck(2022), refreshed landscaping, fresh paint in the primary suite, and all kitchen appliances included. Coming soon, Showings start Friday 8/7!
- Listing Status:
- Active
- Date Added:
- August 7, 2026
- Data Last Updated:
- August 11, 2026 at 3:08AM
- Listing Office:
- Keller Williams Realty Elite : 336-283-8691
- Listing Agent:
- Jami Southern-Raines : 336-978-0440
- MLS ID:
- 1229140

- General: BalconyLightingSprinkler System
- Style: Colonial
- Pool: None
- Parking: DrivewayGaragePavedGarage Door OpenerBasement
- General: BrickMasoniteOne and One Half
- Originating MLS: Triad MLS
- County: Davidson
- Zoning: SNP=15-42 L33&34 BK2402-1261 TWIN AC SEC I11341E0000033 & 11341E0000020
- Fencing: None
- Water: Public
- Sewer: Public Sewer
- Source: Triad MLS
This listing courtesy of Jami Southern-Raines , Keller Williams Realty Elite
Monthly Payment
- Principal & Interest $
- Property Taxes $
- Home Insurance $
- VA Funding Fee $