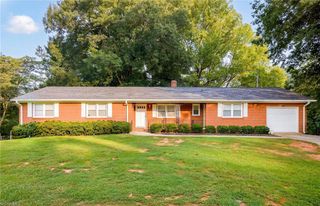
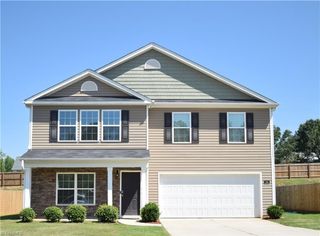
376 Staplewood Road, Lexington, NC 27295
- 3 beds |
- 4 baths |
- 2,307 sqft
 Single-Family Home
  Built in 1988
  0.52acre lot
 2 car garage
  $182/sqft
  Listed 1 month ago
Property Description
$15,100 PRICE REDUCTION! Your dream home just got even better! Welcome to this beautifully maintained brick ranch offering incredible privacy, space, and endless charm! Nestled on a serene, private 0.52-acre fenced lot at the end of a quiet street, this home delivers over 2,300 sq ft of seamless MAIN-LEVEL LIVING. You’ll love the smart layout where all 3 oversized bedrooms feature their own dedicated full bath—plus a handy half bath for guests! Loaded with major upgrades, including a brand-new roof, NEW HVAC BEING INSTALLED, fresh interior paint throughout, refinished hardwood floors, and a tankless H2O heater! Gather around the cozy double-sided fireplace connecting the large living room and home office, or step outside to relax on the covered front porch, portico, and your very own private greenhouse! Complete with a 2-car garage, this turnkey gem is completely move-in ready—schedule your tour today!
- Listing Status:
- Pending
- Date Added:
- July 2, 2026
- Data Last Updated:
- August 11, 2026 at 4:07AM
- Listing Office:
- Keller Williams Realty : 336-992-0200
- Listing Agent:
- Karen Scott : 336-215-8128
- MLS ID:
- 1225439

- General: Ceiling Fan(s)Dead Bolt(s)Separate ShowerSolid Surface Counter
- Appliances: MicrowaveFree-Standing RangeCooktopGas Water Heater
- Laundry: Dryer ConnectionMain LevelWasher Hookup
- Basement: Crawl Space
- Flooring: TileWood
- A/C: Central AirHeat Pump
- Heating: Forced AirHeat PumpElectric
- Fireplace: Double SidedGas LogKeeping RoomLiving RoomSee RemarksFireplaces: 1
- General: GardenStorage
- Style: Ranch
- Pool: None
- Parking: DrivewayGarageGarage Door OpenerAttachedGarage Faces Front
- General: StoneVinyl SidingOne
- Originating MLS: Triad MLS
- County: Davidson
- Zoning: RA3P=19-30 L34 BK1240-769 Amberly Fores14014B0000034000
- Fencing: Fenced
- Water: Public
- Sewer: Septic Tank
- Source: Triad MLS
This listing courtesy of Karen Scott , Keller Williams Realty
Monthly Payment
- Principal & Interest $
- Property Taxes $
- Home Insurance $
- VA Funding Fee $

 New - 23 hours ago