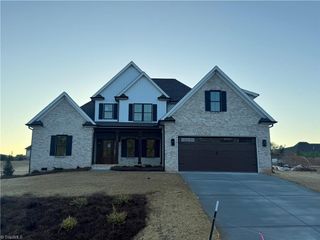
381 Hunters Point, Lexington, NC 27295
- 3 beds |
- 3 baths |
- 2,324 sqft
 Single-Family Home
  Built in 2002
  5acre lot
 5 car garage
  $290/sqft
  Listed 21 days ago
Property Description
Looking for something special?? Great new price! Amazing 40 x 80 custom built garage/workshop! Discover this truly one-of-a-kind retreat, where artisanal craftsmanship meets rustic elegance. Situated on 5 serene acres, this home offers a tranquil escape just off HWY 64E. The original blueprints were featured in LIFE magazine designed by fellow John Rattenbury, apprentice of Frank Lloyd Wright. From the moment you arrive, you’ll notice the meticulous design—from the covered porch entry and curved exterior planters to the stunning leaded stained glass details. The interior is a showcase of character, featuring a grand stacked stone foyer. Cozy up by the stunning gas-log stone fireplace. Kitchen has large island with gas cooktop. Off the great room, you enter the large screened porch. Extensive built-in storage, a dedicated curved wood desk. Retreat to the primary suite, which offers a generous soaking tub and high vanity. Low county taxes add to the appeal of this must-see property.
- Listing Status:
- Active
- Date Added:
- September 1, 2026
- Data Last Updated:
- September 22, 2026 at 9:06PM
- Listing Office:
- Howard Hanna Allen Tate Oak Ridge Commons : 336-644-1238
- Listing Agent:
- Donna Russell : 336-451-9384
- MLS ID:
- 1233551

- General: GardenStorage
- Style: Contemporary
- Pool: None
- Parking: GarageGarage Door OpenerAttachedDetachedGarage Faces Side
- General: BrickStoneOneSlab
- Originating MLS: Triad MLS
- County: Davidson
- Zoning: RA1L 24 BK2521-13491800700000024000
- Fencing: None
- Water: Private
- Sewer: Septic Tank
- Source: Triad MLS
This listing courtesy of Donna Russell , Howard Hanna Allen Tate Oak Ridge Commons
Monthly Payment
- Principal & Interest $
- Property Taxes $
- Home Insurance $
- VA Funding Fee $