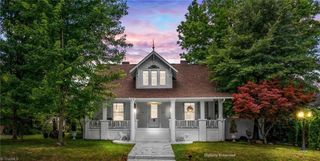
612 Hilltop Drive, Lexington, NC 27292
- 3 beds |
- 2 baths |
- 2,033 sqft
 Single-Family Home
  Built in 1959
  —— sqft lot
  1 car garage
  $186/sqft
  Listed 1 month ago
Property Description
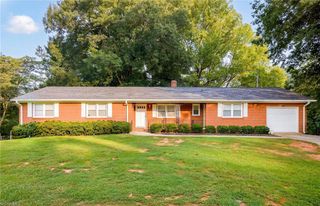
Welcome home to this beautifully maintained solid brick ranch, perfectly situated on a spacious corner lot in one of the area's most established and welcoming neighborhoods. Listings like this one do not come along often! Designed for comfortable, easy living, this home features large windows that fill every room with natural light and beautiful solid hardwood floors that add timeless character throughout. The heart of the home is the spacious kitchen and keeping room, where family and friends can gather while enjoying peaceful views of the backyard. Step outside and enjoy a community that's perfect for evening strolls, morning walks, and an active lifestyle. Conveniently located near golf, tennis, and swimming, you'll love having recreation just minutes from your doorstep. Whether you're buying your first home, raising a family, or looking for the ease of single-level living, this classic ranch offers comfort, quality, and a warm sense of home. New furnace and H2O heater in 2024!
- Listing Status:
- Pending
- Date Added:
- June 27, 2026
- Data Last Updated:
- August 11, 2026 at 5:08AM
- Listing Office:
- Center Towne Realtors : 336-249-2988
- Listing Agent:
- Elizabeth Lancaster : 336-596-9889
- MLS ID:
- 1225775

- General: Built-in FeaturesCeiling Fan(s)Pantry
- Appliances: MicrowaveDishwasherDisposalDouble OvenFree-Standing RangeGas Water HeaterTankless Water Heater
- Laundry: Dryer ConnectionMain LevelWasher Hookup
- Basement: Crawl Space
- Flooring: TileWood
- A/C: Central Air
- Heating: Forced AirSee RemarksNatural GasWood
- Fireplace: DenKeeping RoomFireplaces: 2
- General: Storage
- Pool: None
- Parking: CarportDrivewayAttached Carport
- General: BrickVinyl SidingOne
- Originating MLS: Triad MLS
- County: Davidson
- Zoning: SNP=5-61 BA L202-206 BK2158-138 MAPLE V11151000A0202
- Water: Public
- Sewer: Public Sewer
- Source: Triad MLS
This listing courtesy of Elizabeth Lancaster , Center Towne Realtors
Monthly Payment
- Principal & Interest $
- Property Taxes $
- Home Insurance $
- VA Funding Fee $

 New - 1 day ago