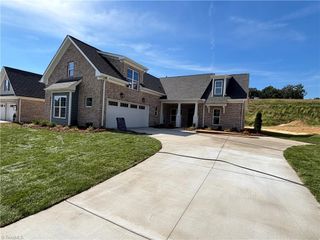
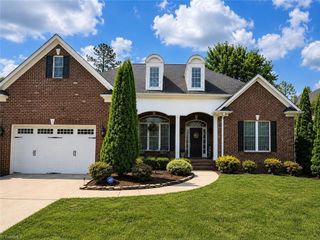
6851 Ridge Road, Lexington, NC 27295
- 3 beds |
- 4 baths |
- 2,740 sqft
 Single-Family Home
  Built in 2026
  0.98acre lot
 2 car garage
  $262/sqft
  Listed 24 days ago
Property Description
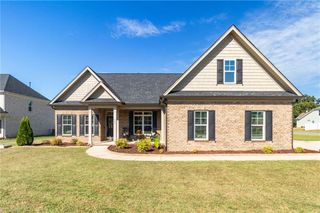
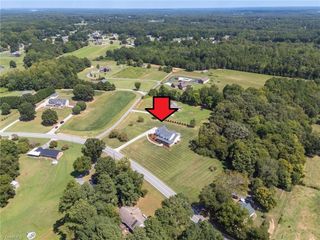
Timeless curb appeal meets a modern classic design in this beautifully appointed 3 bdr. 3 1/2 bath home offering one-level living with the added flexibility of an upstairs bonus room, closet and full bath. The spacious, open concept seamlessly connects the kitchen, dining, and great room, creating an inviting space for everyday living and entertaining. Kitchen features include Quartz countertops, tile backsplash, under counter lighting, built in GE appliances, large island for additional seating, and a walk-in pantry with shelving. The primary suite features a luxurious bath with tiled shower, separate soaking tub and a generous sized custom closet located near the laundry room. Ideally situated in N. Davidson's Oak Grove School district, this property offers the perfect blend of space and privacy, on a .98-acre lot, complete with an oversized garage, and a covered porch for those relaxing afternoons. No HOA. Just completed and ready for you to call Home!
- Listing Status:
- Active
- Date Added:
- August 29, 2026
- Data Last Updated:
- September 22, 2026 at 7:07PM
- Listing Office:
- Robertson Realty : 336-764-0664
- Listing Agent:
- Lori Smith : 336-391-4938
- MLS ID:
- 1233711

- Style: Ranch
- Pool: None
- Parking: DrivewayGaragePavedGarage Door OpenerAttachedGarage Faces Side
- General: Aluminum SidingBrickStoneOneSlab
- Originating MLS: Triad MLS
- County: Davidson
- Zoning: RA3Pb 98-13 L3 Bk 2729-119813024A0000003
- Fencing: None
- Water: Public
- Sewer: Septic Tank
- Source: Triad MLS
This listing courtesy of Lori Smith , Robertson Realty
Monthly Payment
- Principal & Interest $
- Property Taxes $
- Home Insurance $
- VA Funding Fee $