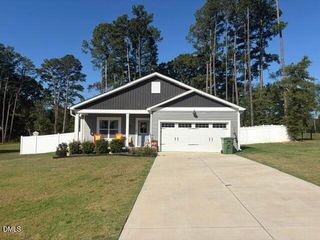
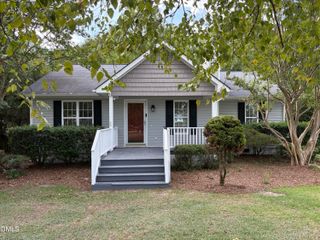
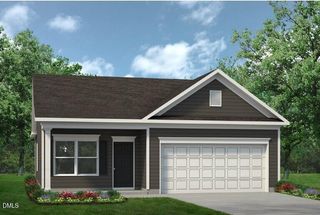
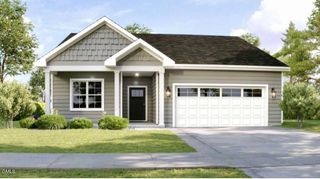
10 Braddock Drive, Lillington, NC 27546
- 3 beds |
- 2 baths |
- 1,376 sqft
 Single-Family Home
  Built in 2016
  0.3acre lot
 2 car garage
  $211/sqft
  Listed 2 months ago
Property Description
Best Value in the Neighborhood with lots of 'extras' you can't find at this price point! This beautifully maintained, freshly painted bungalow offers the perfect blend of comfort, convenience, and affordability—all on a spacious corner lot with no HOA. Vaulted ceiling, a cozy remote controlled gas fireplace and bright natural light create an open, airy feel that makes the home feel larger than its footprint. Enjoy the savings of owned solar panels, dramatically reducing—or even eliminating your monthly electric bill, along with the added peace of mind of a Tesla Powerwall home battery backup system. Designed for both everyday living and entertaining, the vinyl privacy-fenced backyard offers plenty of space for pets, play, and gatherings. Thoughtful upgrades are found throughout, including front and rear storm doors, ceiling fans on both porches, a dedicated mudroom with built-in hooks and cubbies, and garage organization to help keep everything in its place. The expanded driveway provides ample parking and room for an RV, boat, or additional vehicles, while the oversized side gate offers easy backyard access for trailers, recreational equipment, or outdoor toys. After a long day, unwind in the hot tub (available to convey with an acceptable offer), tackle projects in the storage shed, and enjoy the mature landscaping that enhances this home's curb appeal. Conveniently located just 2 miles from Campbell University and approximately 30 miles from Fort Bragg, you'll also appreciate easy access to grocery stores, restaurants, and the charming downtown districts of both Lillington and Coats. With the Cape Fear River and Raven Rock State Park close by, nature lovers can be ready for adventures. If you're looking for an affordable, move-in-ready home with exceptional upgrades, low utility costs, generous outdoor space, and the freedom of no HOA, this home belongs at the top of your must-see list.
- Listing Status:
- Pending
- Date Added:
- July 18, 2026
- Data Last Updated:
- September 22, 2026 at 7:39AM
- Listing Office:
- Better Homes & Gardens Real Es : 919-439-2168
- Listing Agent:
- Crystal Ledbetter : 760-224-3976
- MLS ID:
- 10181129

- General: Eat-in KitchenGranite CountersHigh CeilingsOpen FloorplanPantryRecessed LightingSoaking TubStorageTray Ceiling(s)Walk-In Closet(s)Separate Shower
- Appliances: DishwasherElectric RangeOvenRefrigeratorWasher/Dryer
- Laundry: Laundry Room
- Flooring: LaminateLinoleumTile
- A/C: Central Air
- Heating: Forced AirNone
- Fireplace: Blower FanGasFireplaceFireplaces: 1
- General: Private YardRain GuttersSmart Lock(s)Fenced YardRV/Boat StorageShed(s)
- Style: A-FrameBungalowRanchCraftsman
- Other Structures: RV/Boat StorageShed(s)Front PorchRear PorchCovered
- Parking: Additional ParkingConcreteGarageGarage Door Opener
- Roofing: Shingle
- Windows: Screens
- General: Stone VeneerVinyl Siding1Slab
- Road/Access: City Street
- Golf: None
- Originating MLS: Doorify MLS
- County: Harnett
- Zoning: RA-30Lot#47 The Vistas Map#2006-721070680 0022 48
- Fencing: Vinyl
- Utilities: Electricity AvailableNatural Gas ConnectedWater Connected
- Water: Public
- Sewer: Public Sewer
- Source: Doorify MLS
This listing courtesy of Crystal Ledbetter , Better Homes & Gardens Real Es
Monthly Payment
- Principal & Interest $
- Property Taxes $
- Home Insurance $
- VA Funding Fee $

Location
Similar Listings Nearby