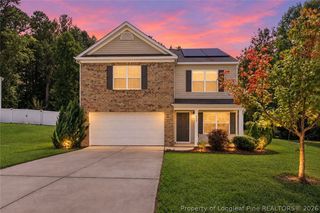
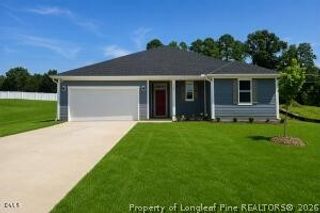
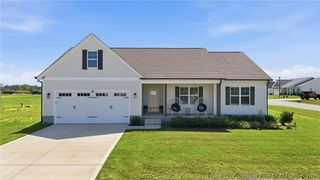
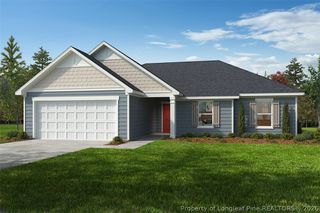
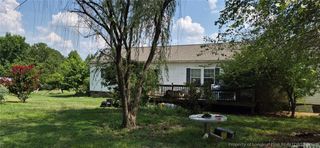
104 Sugarcone Court, Lillington, NC 27546
- 3 beds |
- 2 baths |
- 2,115 sqft
 Single-Family Home
  Built in 2026
  —— sqft lot
  2 car garage
  $157/sqft
  Listed 11 days ago
Property Description
Discover the perfect blend of comfort, style, and privacy in this beautifully designed 2,115 sq. ft. ranch home situated on over one acre lot. This thoughtfully crafted home offers 3 bedrooms, 2 bathrooms, and an open-concept layout that's ideal for everyday living and entertaining. The spacious kitchen features a large center island, abundant cabinetry, and overlooks the inviting family room, creating the perfect gathering space. Both the family room and primary suite are pre-wired for ceiling fans for added convenience. Retreat to the private primary suite featuring a luxurious bath with a frameless glass walk-in shower. Two additional bedrooms provide flexible space for family, guests, or a home office. Built with today's lifestyle in mind, this exceptional home offers the rare combination of spacious single-level living, modern finishes, and a private natural setting--all while remaining conveniently located near shopping, dining, and everyday amenities. Schedule your tour today!
- Listing Status:
- Active
- Data Last Updated:
- September 21, 2026 at 10:19PM
- Listing Office:
- RAMSEY REALTORS TEAM INC : 919-427-4328
- Listing Agent:
- L. CALVIN RAMSEY JR. : 919-427-4328
- MLS ID:
- 769167

- Style: Ranch
- Parking: AttachedGarage
- General: Aluminum Siding
- HOA Amenities: 50.0Monthly
- Originating MLS: FAY_FAYNC
- County: Harnett
- Zoning: LOT#51 ELYSE MEADOWS S/D PH2 MAP#2025-7350539-97-7197.000
- Water: Public
- Sewer: County Sewer
- Source: FAY_FAYNC
- Ownership: More than a year
- Exclusions: None
This listing courtesy of L. CALVIN RAMSEY JR. , RAMSEY REALTORS TEAM INC
Monthly Payment
- Principal & Interest $
- Property Taxes $
- Home Insurance $
- VA Funding Fee $

 New - 3 days ago