107 Chancellor Drive, Lillington, NC 27546
- 3 beds |
- 3 baths |
- 1,711 sqft
 Town Home
 Built in 2026
 3,354sqft lot
 1 car garage
 $137/sqft
 Listed 9 days ago
Property Description
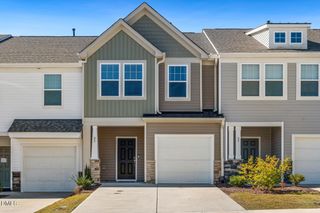
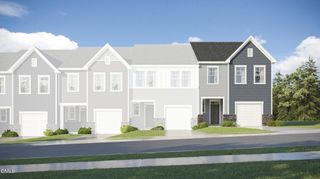
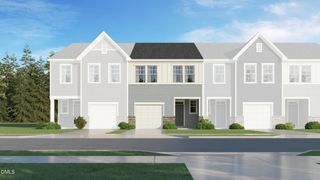
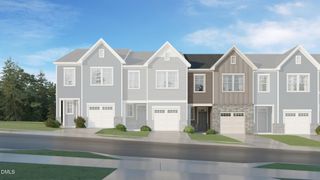
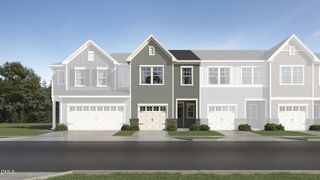
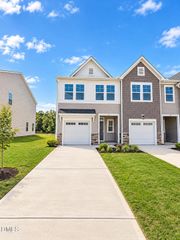
Experience modern comfort in this Wilmington II A end unit at Townes at North Main. The exterior features a welcoming front porch and a long driveway leading to the one-car garage. Inside, the open floor plan connects a bright kitchen—complete with quartz countertops and natural gas—to the dining area and a spacious living room. Large glass doors open to a private patio, perfect for outdoor relaxation. The second level holds a spacious owner's suite with a private bath and a large closet, plus two additional bedrooms. Located just one mile from Campbell University and minutes from downtown Lillington, this location offers quick access to US 421 and a future Publix. Schedule your visit today!
- Listing Status:
- Active
- Date Added:
- November 3, 2026
- Data Last Updated:
- November 12, 2026 at 7:42AM
- Listing Office:
- Davidson Homes Realty, LLC : 919-475-4299
- Listing Agent:
- Anna Ballan : 561-706-2598
- MLS ID:
- 10201521

- General: Rain Gutters
- Style: Traditional
- Other Structures: Patio
- Parking: AttachedDrivewayGarage Faces FrontGarageGarage Door OpenerInside EntranceParking spaces: 3
- Roofing: Architectural Shingle
- Windows: Screens
- General: Board & Batten SidingBrick VeneerVinyl Siding2Slab
- Road/Access: Asphalt
- HOA Amenities: Jogging PathMaintenance GroundsPlaygroundTrashMaintenance GroundsTrashStorm Water Maintenance171.0Monthly
- Golf: PlaygroundStreet LightsSidewalks
- Originating MLS: Doorify MLS
- County: Harnett
- Zoning: RA-30Lot#16 Townes At North Main Map#2025-489110681 0006 92
- View: Neighborhood
- Fencing: Partial
- Utilities: Electricity ConnectedNatural Gas ConnectedSewer ConnectedUnderground UtilitiesWater Connected
- Water: Public
- Sewer: Public Sewer
- Source: Doorify MLS
- Ownership: Townhouse
This listing courtesy of Anna Ballan , Davidson Homes Realty, LLC
Monthly Payment
- Principal & Interest $
- Property Taxes $
- Home Insurance $
- VA Funding Fee $

Location
Similar Listings Nearby