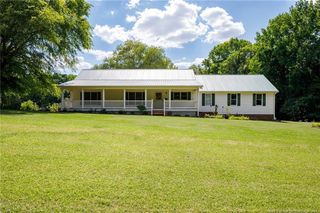
1091 Nursery Road, Lillington, NC 27546
- 3 beds |
- 3 baths |
- 2,123 sqft
 Single-Family Home
  Built in 2017
  30.47acre lot
 2 car garage
  $495/sqft
  Listed 1 month ago
Property Description
Welcome to 1091 Nursery Road—an exceptional opportunity to own a custom-built home on 30.4 private acres in Lillington, NC. With no restrictive covenants, this property offers endless possibilities for hunting, trail riding, recreation, homesteading, or simply enjoying the peace and privacy of country living.The acreage is enrolled in a tax-deferred forest management program, helping keep ownership costs remarkably affordable while preserving the natural beauty of the land. Wildlife is abundant, making this a true outdoor enthusiast’s retreat.The thoughtfully designed home features 3 bedrooms, 2.5 bathrooms, and 2,123 square feet of finished living space. Upstairs, you’ll find an additional 1,800+ square feet of unfinished space already equipped with electrical service and plumbing for an additional bathroom—offering incredible potential for future expansion, guest quarters, or a recreation area.A standout feature of the property is the impressive 1,200-square-foot heated and cooled shop, complete with a full kitchen, bar area, and two 14-foot roll-up doors. Whether you’re entertaining guests, storing equipment, pursuing hobbies, or operating a home-based business, this versatile space is ready to meet your needs.Rarely does a property combine privacy, functionality, future expansion potential, and unrestricted acreage so seamlessly. Experience the freedom and possibilities that 1091 Nursery Road has to offer.
- Listing Status:
- Active
- Date Added:
- July 1, 2026
- Data Last Updated:
- August 6, 2026 at 7:39AM
- Listing Office:
- ONNIT REALTY GROUP : 910-835-5537
- Listing Agent:
- JESSICA GOODE : 910-916-3700
- MLS ID:
- LP765056

- General: Rain Gutters
- Other Structures: Front PorchDeckRear PorchCovered
- Parking: AttachedDetachedGarage Door Opener
- Windows: Blinds
- General: Two
- Originating MLS: Doorify MLS
- County: Harnett
- Zoning: R20 - Residential Distric30.47 ACS WM Johnston PC# F/514B0517-12-3712.000
- Utilities: Propane
- Sewer: Septic Tank
- Source: Doorify MLS
This listing courtesy of JESSICA GOODE , ONNIT REALTY GROUP
Monthly Payment
- Principal & Interest $
- Property Taxes $
- Home Insurance $
- VA Funding Fee $

Location
Similar Listing