1401 14th Street, Lillington, NC 27546
- 3 beds |
- 2 baths |
- 1,080 sqft
 Single-Family Home
  Built in 2026
  10,454sqft lot
 —— car garage
  $218/sqft
  Listed 1 month ago
Property Description
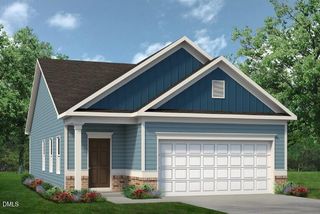
Ready NOW! 3 bed 2 bath palace! Welcome to the Nicolas Plan, a modern and open concept with a touch of Southern CHARM;creating a perfect blend of urban and suburban feels. Flooding space with NATURAL LIGHT, This beautiful 3 bedroom 2 Full Bath RANCH Home is certainly built to make life easier. Encounter the sense of SPACIOUSNESS. This is your light and bright space to entertain and enjoy while relaxing for the next work day! This is AFFORDABLE LIVING! The Vinyl Siding RANCH features a luxurious feel while gracefully designed to fit your daily routine! It's comfortable and convenient and immaculate, while boldly showing its Luxury Vinyl flooring. You'll love the island that flows effortlessly from the living room. The shimmering Quartz Countertops not only elevates the aesthetic but also offer durability and ease of maintenance. Every corner of this home is thoughtfully designed to maximize the creation of a warm and inviting atmosphere throughout. A separate laundry closet with double doors. This floor plan features an elongated porch for the outdoor lovers and those relaxing quite mornings and evenings. You'll love the convenience of CITY LIVING! City Water! This can be YOURS, adorable and affordable living! Welcome to your new home, a modern construction.
- Listing Status:
- Active
- Data Last Updated:
- July 26, 2026 at 9:18PM
- Listing Office:
- Braswell Realty : 919-345-8828
- Listing Agent:
- Ashley Braswell : 919-345-8828
- MLS ID:
- 10175771
- Style: Ranch
- Parking: Gravel
- Roofing: Shingle
- General: Vinyl Siding1Slab
- Originating MLS: AMLSNC_TRIANGLE
- County: Harnett
- Zoning: Lot#3 Bva Builders Inc Map#2024-44110065017070005
- Water: Public
- Sewer: Public Sewer
- Source: AMLSNC_TRIANGLE
This listing courtesy of Ashley Braswell , Braswell Realty
Monthly Payment
- Principal & Interest $
- Property Taxes $
- Home Insurance $
- VA Funding Fee $

 New - 3 days ago