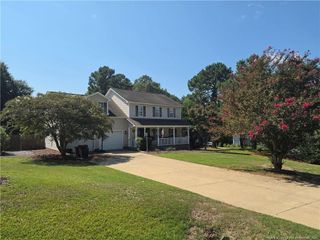
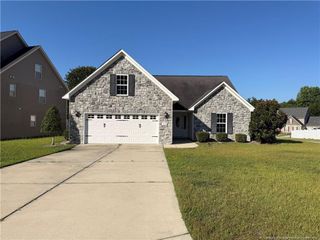
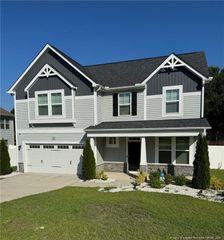
146 Woodshire Drive, Lillington, NC 27546
- 4 beds |
- 2 baths |
- 2,142 sqft
 Rental
  Built in 2004
  0.49acre lot
 2 car garage
  $1/sqft
  Listed 24 days ago
Property Description
MUST SEE! Newly remodeled all brick 4 bedroom, 2 full bathroom with massive fenced backyard and large shed for your use. This bright and open floor plan offer a formal dining area, 3 bedrooms on the main level with all new carpet, paint, new windows, blinds, HVAC, roof and so much more. A large remodeled kitchen with breakfast area, pantry and a ton of cabinets. The oversized primary bedroom has huge closet with built-in and a private remodel bathroom with a jetted tub, separate shower and toilet, double sink and walk-in closet. The laundry area in on the main level that includes washer and dryer. Tucked away you will find a stairway leading you to the 4th bedroom over the double car garage. Enjoy the outdoor space on the new back deck overlooking the oversized backyard and a onsite storage shed. Monthly rent $2,050 includes basic lawn care services. Pets considered with approval and a one-time non-refundable fee. Move-in ready September 15, 2026. Close to Fort Bragg, restaurants and shopping. Inquire today!!
- Listing Status:
- Active
- Date Added:
- August 28, 2026
- Data Last Updated:
- September 22, 2026 at 12:40AM
- Listing Office:
- PINELAND REALTY LLC : 910-366-1791
- Listing Agent:
- MELISSA CRUMLEY : 910-366-1791
- MLS ID:
- LP768493

- General: Rain GuttersStorageFenced Yard
- Other Structures: Deck
- Parking: AttachedGarage Door Opener
- Windows: BlindsStorm Window(s)
- General: Brick Veneer
- Road/Access: Paved
- Originating MLS: Doorify MLS
- County: Harnett
- Zoning: 010536002873
- Fencing: Fenced
- Utilities: Natural Gas Not Available
- Sewer: Septic Tank
- Source: Doorify MLS
This listing courtesy of MELISSA CRUMLEY , PINELAND REALTY LLC
Location
Similar Listings Nearby