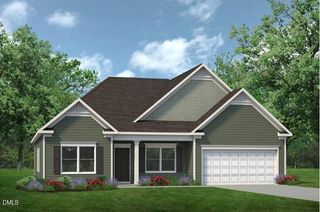
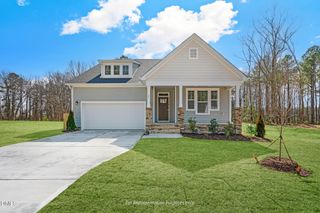
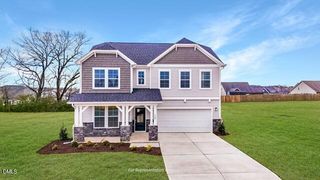
198 Eagle Rock Drive, Lillington, NC 27546
- 3 beds |
- 3 baths |
- 2,355 sqft
 Single-Family Home
  Built in 2026
  0.62acre lot
 2 car garage
  $187/sqft
  Listed 1 month ago
Property Description
Welcome to the Guilford French Country in Duncan's Creek, a home that blends timeless architecture with modern convenience. This thoughtfully designed residence offers the ease of one-level living, set on a .58 acre homesite with a wooded backyard for added privacy and natural views. Step inside to discover a layout designed for today's lifestyle. The gourmet kitchen, featuring under-cabinet lighting and premium finishes, is complemented by the signature Messy Kitchen, providing a separate space for prep and storage while keeping the main kitchen open for entertaining. A pocket office offers a dedicated work-from-home space, while the covered rear deck extends your living area outdoors. The home is enhanced by vaulted ceilings in the family room, kitchen, and primary suite, creating an open and airy feel throughout the main living spaces. The primary suite offers a well-appointed bath with a walk-in shower and a functional layout designed for everyday comfort. With two bedrooms and main living areas on one level, the Guilford Plan provides flexibility and convenience for a variety of living needs. The home is built on a slab foundation, offering additional accessibility and long-term practicality. As part of New Home Inc.'s Smart, New, and Healthy features, this home includes a Smart Door Delivery Center, Ring doorbell, and Ecobee thermostat for added security and efficiency. Whole-home air filtration improves indoor air quality, while radiant barrier roof decking enhances comfort and energy performance. Located in Duncan's Creek, one of Lillington's most sought-after communities, residents enjoy a welcoming setting with convenient access to local schools, shopping, and recreation, as well as proximity to US-421 and nearby cities. This home offers a thoughtful combination of design, functionality, and modern features--ready to support the way you live today.
- Listing Status:
- Active
- Date Added:
- August 20, 2026
- Data Last Updated:
- September 21, 2026 at 11:41PM
- Listing Office:
- New Home Inc LLC : 919-239-4747
- Listing Agent:
- Evan Richard Childress : 443-610-1340
- MLS ID:
- 10187541

- General: Rain GuttersSmart Camera(s)/RecordingSmart Lock(s)
- Style: RanchTraditional
- Other Structures: PatioCovered
- Parking: Electric Vehicle Charging Station(s)Garage Faces SideGarageGarage Door OpenerInside Entrance
- Roofing: Architectural Shingle
- Windows: Screens
- General: Attic/Crawl Hatchway(s) InsulatedBatts InsulationBlown-In InsulationBrick VeneerVinyl SidingLow VOC Paint/Sealant/VarnishOneOne and One HalfTwoPermanentSlab
- Road/Access: Asphalt
- HOA Amenities: Jogging PathPlaygroundTrail(s)60.0Monthly
- Golf: PlaygroundStreet Lights
- Originating MLS: Doorify MLS
- County: Harnett
- Zoning: LOT #94 DUNCANS CREEK S/D PH313063002009615
- View: Trees/Woods
- Utilities: Water ConnectedSeptic Connected
- Water: Public
- Sewer: Septic Tank
- Source: Doorify MLS
This listing courtesy of Evan Richard Childress , New Home Inc LLC
Monthly Payment
- Principal & Interest $
- Property Taxes $
- Home Insurance $
- VA Funding Fee $

Location
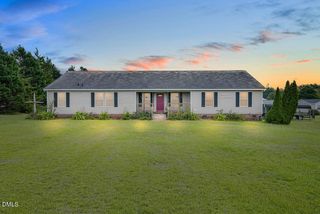
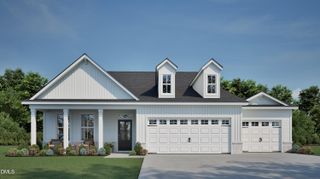
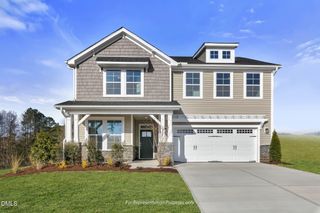
Similar Listings Nearby