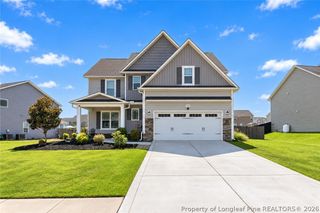
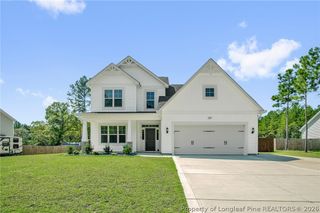
199 Harborwood Street, Lillington, NC 27546
- 4 beds |
- 3 baths |
- 2,724 sqft
 Single-Family Home
  Built in 2026
  10,454sqft lot
 2 car garage
  $139/sqft
  Listed 1 month ago
Property Description
Introducing the CC2724 Floor Plan, built by trusted builder, Caviness Land. Discover your dream home in Creekside Oaks South, a brand-new community in Harnett County featuring sidewalk-lined streets and a welcoming neighborhood feel. Limited time incentives - $8,500 Seller Paid Closing Costs + Blinds throughout the home! This beautifully designed 2-story home offers a 2-car garage, 4 bedrooms, 2.5 bathrooms, and 2,724 square feet of well-appointed living space, perfectly suited for modern living. Inside, you'll find an elegant formal dining room with coffered ceiling and wainscoting, setting the tone for stylish entertaining. The kitchen features granite countertops, a breakfast bar, pantry, and opens to the breakfast nook with access to your covered back porch. The light-filled great room is complete with an electric fireplace for cozy evenings. The first-floor primary suite boasts a tray ceiling, large walk-in closet, and a spa-like bathroom with double sink vanity and walk-in shower. A spacious mudroom with laundry conveniently connects to the garage. Upstairs, you'll find a large loft, three additional bedrooms, and a full bath, offering plenty of space for everyone. Full bathrooms have vinyl flooring, while kitchen, living areas, dining areas, mud room, and powder room all have LVP. Don't miss this opportunity to own a brand-new home in one of Harnett County's most exciting new communities. Schedule your tour today!
- Listing Status:
- Active
- Data Last Updated:
- September 21, 2026 at 11:20PM
- Listing Office:
- EVERYTHING PINES PARTNERS LLC : 910-725-1176
- Listing Agent:
- JENNIFER RITCHIE : 910-987-5565
- MLS ID:
- 767228

- General: PorchRain Gutters
- Style: Two Story
- Other Structures: PorchFront PorchRear PorchCovered
- Parking: AttachedGarageGarage Door Opener
- General: Vinyl SidingWood Frame2
- Road/Access: Paved
- HOA Amenities: 300.0Annually
- Originating MLS: FAY_FAYNC
- County: Harnett
- Zoning: LOT 510 CREEKSIDE OAKS01053612 0028 32
- Water: Public
- Sewer: County Sewer
- Source: FAY_FAYNC
- Ownership: Less than a year
- Exclusions: None
This listing courtesy of JENNIFER RITCHIE , EVERYTHING PINES PARTNERS LLC
Monthly Payment
- Principal & Interest $
- Property Taxes $
- Home Insurance $
- VA Funding Fee $

 New - 3 days ago