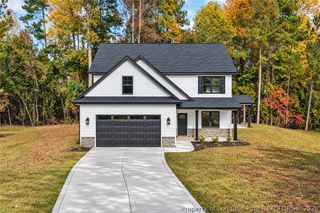
225 Harborwood Street, Lillington, NC 27546
- 4 beds |
- 3 baths |
- 2,234 sqft
 Single-Family Home
 Built in 2026
 10,454sqft lot
 2 car garage
 $151/sqft
 Listed 1 month ago
Property Description
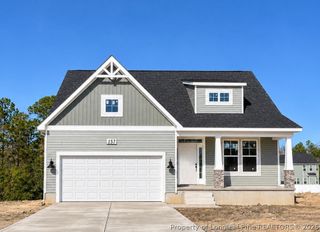
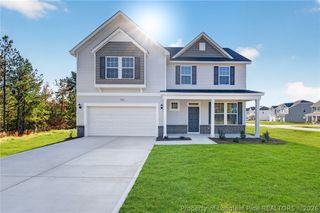
* EXCLUSIVE INCENTIVES! | QUARTZ COUNTERTOPS | 2-CAR + HOBBY GARAGE * Introducing the CC2234 Floor Plan, built by trusted builder, Caviness Land. Discover your dream home in Creekside Oaks South, a brand-new community in Harnett County featuring sidewalk-lined streets and a welcoming neighborhood feel. This stunning 2-story home offers the perfect blend of comfort & style while still maintaining functionality. You're greeted at the front entrance by a roomy foyer, guest bath, and an office with WIC. Continue on to discover an open concept Great Room, Kitchen, and Breakfast Area, which offer the perfect space for gathering with loved ones. The spacious kitchen features elegant Quartz countertops, cabinets with soft-close doors, a walk-in corner pantry, and large center island with seating. The Great Room invites relaxation with its electric fireplace, perfect for cozy evenings year-round. The Breakfast Area provides access to a covered back porch. The luxurious master suite has a trey ceiling, dual-sink vanity, linen closet, private water closet, walk-in shower, and roomy walk-in closet. This home also has 3 more generously sized bedrooms, and a Laundry Room conveniently located upstairs. This home also features a 2-Car Garage + Hobby Garage. Home Warranty provided by 2-10 Home Buyers Warranty. Don't miss this opportunity to own a brand-new home in one of Harnett County's most exciting new communities. Schedule your tour today! *Flooring in this home will be LVP throughout the Main Level with Vinyl flooring in the upstairs bathrooms and laundry room. Bedrooms will be carpeted. Exclusive buyer opportunities available! Please contact me for the most up-to-date incentive offerings.
- Listing Status:
- Active
- Data Last Updated:
- November 12, 2026 at 11:18PM
- Listing Office:
- EVERYTHING PINES PARTNERS LLC : 910-725-1176
- Listing Agent:
- JENNIFER RITCHIE : 910-987-5565
- MLS ID:
- 770166

- General: PorchRain Gutters
- Style: Two Story
- Other Structures: PorchFront PorchRear PorchCovered
- Parking: AttachedGarageGolf Cart GarageGarage Door Opener
- General: Vinyl SidingWood Frame2
- Road/Access: Paved
- HOA Amenities: 300.0Annually
- Originating MLS: FAY_FAYNC
- County: Harnett
- Zoning: LOT 508 CREEKSIDE OAKS01053612 0028 30
- Water: Public
- Sewer: County Sewer
- Source: FAY_FAYNC
- Ownership: More than a year
- Exclusions: None
This listing courtesy of JENNIFER RITCHIE , EVERYTHING PINES PARTNERS LLC
Monthly Payment
- Principal & Interest $
- Property Taxes $
- Home Insurance $
- VA Funding Fee $

 New - 1 day ago