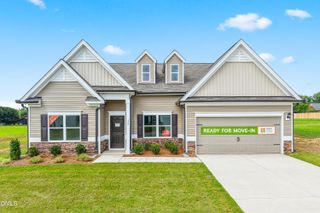
238 Galway Road, Lillington, NC 27546
- 4 beds |
- 3 baths |
- 2,100 sqft
 Single-Family Home
  Built in 2027
  0.57acre lot
 3 car garage
  $199/sqft
  Listed 13 days ago
Property Description
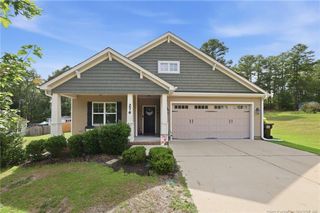
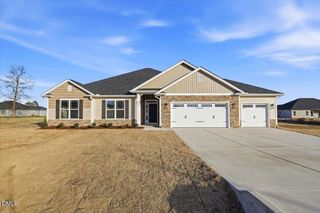
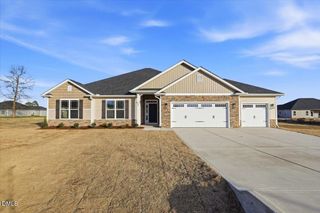
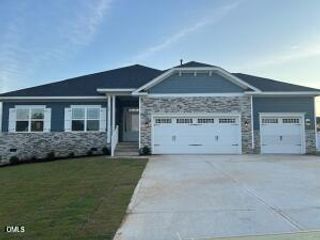
Luxury Ranch Living on Over  ½-Acre! Pre-Sale Opportunities Available Plan 2100ATG | Elegant Ranch with Designer Details Greeted by a spacious front porch, this beautifully designed split-floorplan ranch offers both style and functionality from the moment you step inside. Vaulted ceilings create an open, airy feel upon entry, leading into a stunning formal dining room highlighted by tray ceilings, crown molding, and classic board-and-batten trim--perfect for hosting memorable gatherings. The secondary bedrooms are thoughtfully positioned for privacy and flexibility. One bedroom is located at the entry and features elegant double-door access, making it ideal for a home office, study, or flex space, while the remaining bedrooms are generously sized and perfectly suited for guests or everyday living. The chef-inspired kitchen is beautifully appointed with granite countertops, a tiled backsplash, and a gourmet kitchen package that includes stainless steel appliances, a vented range hood, and a wall oven. The island is equipped with a sink and pendant lighting overlooking the expansive family room, where a striking marble fireplace serves as the focal point--perfect for relaxing or entertaining. The primary suite is a private retreat, complete with tray ceilings, elegant crown molding, a spacious walk-in closet, and a spa-inspired bath featuring dual cultured-marble vanities, a soaking tub, a walk-in tiled shower, and a private water closet. Enjoy the charm of front-porch living and the convenience of a well-designed layout that balances everyday comfort with timeless elegance. Home is under construction. Photos, features, colors, and sizes are for illustration purposes only and may vary from the finished home.
- Listing Status:
- Active
- Date Added:
- July 14, 2026
- Data Last Updated:
- July 26, 2026 at 10:41PM
- Listing Office:
- Adams Homes Realty, Inc : 919-233-6747
- Listing Agent:
- Gretchen Sobha : 919-434-3960
- MLS ID:
- 10179894

- Style: Ranch
- Other Structures: Rear PorchCovered
- Parking: ConcreteGarage
- Roofing: Architectural Shingle
- General: Shake SidingStone VeneerVinyl Siding1Stem Walls
- Road/Access: Private Road
- HOA Amenities: MaintenanceUnknown29.0Annually
- Originating MLS: Doorify MLS
- County: Harnett
- Zoning: RA-30LOT#10 KELLY FARMS S/D MAP#2025-5840620-96-1634
- Fencing: None
- Utilities: Electricity ConnectedWater ConnectedSeptic Connected
- Water: Public
- Sewer: Septic Tank
- Source: Doorify MLS
This listing courtesy of Gretchen Sobha , Adams Homes Realty, Inc
Monthly Payment
- Principal & Interest $
- Property Taxes $
- Home Insurance $
- VA Funding Fee $

Location
Similar Listings Nearby
 New - 3 days ago