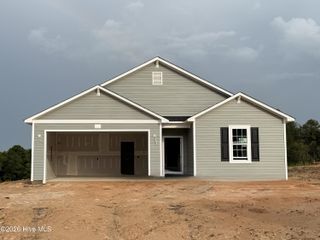
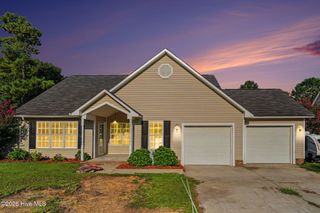
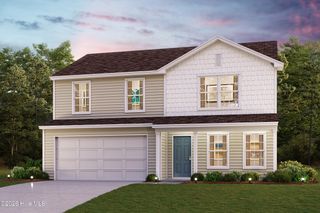
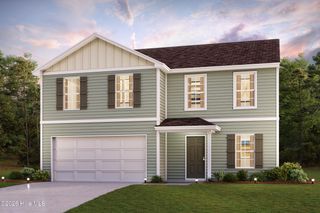
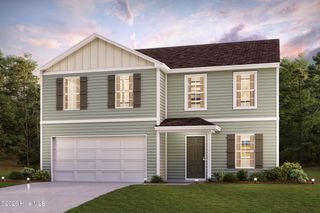
256 Harborwood Street, Lillington, NC 27546
- 3 beds |
- 3 baths |
- 1,712 sqft
 Single-Family Home
  Built in 2026
  10,019sqft lot
 2 car garage
  $185/sqft
  Listed 1 month ago
Property Description
Introducing the CC1712 Floor Plan, built by trusted builder, Caviness Land. Discover your dream home in Creekside Oaks South, a brand-new community in Harnett County featuring sidewalk-lined streets and a welcoming neighborhood feel. Limited time incentives - $8,500 Seller Paid Closing Costs + Blinds throughout the home! This beautifully designed 2-story home offers 3 bedrooms, 2.5 bathrooms, and 1,712 square feet of well-appointed living space, perfectly suited for modern living. Step inside to find a light and airy open floor plan, highlighted by a spacious Great Room with an electric fireplace, stylish kitchen with center island and Quartz countertops, and dining room with access to the back covered porch - perfect for everyday living and entertaining alike. All bedrooms as well as the laundry room are upstairs. The master suite is a true retreat, boasting a trey ceiling, generous walk-in closet, dual-sink vanity, walk-in shower, and private water closet. 2 additional bedrooms share a full bath. This home also features a 2-car Garage + Hobby Garage. LVP in main living areas downstairs (kitchen, dining room, living room), and vinyl in 2nd floor baths and laundry room. Don't miss this opportunity to own a brand-new home in one of Harnett County's most exciting new communities. Schedule your tour today!
- Listing Status:
- Active
- Date Added:
- August 5, 2026
- Data Last Updated:
- September 21, 2026 at 10:17PM
- Listing Office:
- Everything Pines Partners LLC : 910-725-1176
- MLS ID:
- 100594176

- General: Cluster Mailboxes
- Other Structures: Front PorchRear PorchCovered
- Parking: Garage Faces FrontAttachedConcreteGarage Door OpenerGarageGolf Cart GarageParking spaces: 2
- Roofing: Architectural Shingle
- General: Vinyl SidingWood FrameTwoSlab
- Road/Access: City StreetState RoadPavedSee Remarks
- HOA Amenities: Maintenance Common AreasManagementSidewalksStreet Lights300.0Annually
- Originating MLS: Hive MLS
- County: Harnett
- Zoning: RA-20RCREEKSIDE OAKS LOT 46801053612 0028 15
- View: See Remarks
- Fencing: None
- Utilities: Sewer ConnectedWater Connected
- Water: County Water
- Sewer: County SewerCity/Town
- Source: Hive MLS
This listing courtesy of Everything Pines Partners LLC
Monthly Payment
- Principal & Interest $
- Property Taxes $
- Home Insurance $
- VA Funding Fee $

 New - 3 days ago