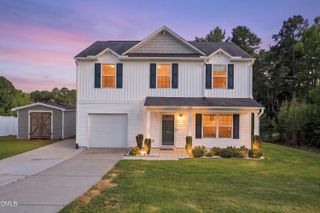
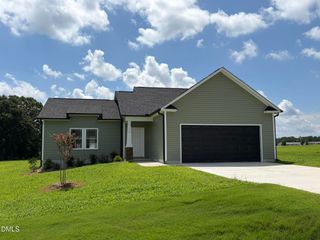
31 Maple Leaf Court, Lillington, NC 27546
- 3 beds |
- 2 baths |
- 1,455 sqft
 Single-Family Home
  Built in 2011
  0.58acre lot
 2 car garage
  $192/sqft
  Listed 18 days ago
Property Description
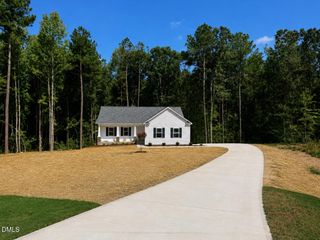
CHARMING & MOVE-IN READY! Beautiful 3BR/2BA RANCH on large lot (just OVER HALF-ACRE) in well-established subdivision, Summerhill with NO HOA! An OVERSIZED COVERED FRONT PORCH welcomes you into a bright, open layout with HIGH CEILINGS and comfortable SINGLE-LEVEL living throughout. The SPACIOUS living room features a GAS FIREPLACE and flows effortlessly into the dining area and generously sized kitchen, offering ample cabinetry, plenty of counter space, breakfast bar & WALK-IN PANTRY. Tucked away at the rear of the home, the PRIMARY SUITE features TWO WALK-IN CLOSETS, soaking tub & separate WALK-IN SHOWER. Two nicely sized secondary bedrooms on the opposite side of the home provide plenty of flexibility for HOME OFFICE space. Dedicated LAUNDRY ROOM & attached 2-CAR GARAGE. Step outside to a patio overlooking the FULLY FENCED backyard with plenty of room to entertain, relax or simply enjoy the outdoors. With NO NEIGHBORS DIRECTLY BEHIND YOU, the property offers a level of SPACE & PRIVACY that's increasingly hard to find! Convenient Lillington location with easy access to shopping, dining & everyday amenities. COME & SEE!!
- Listing Status:
- Active
- Date Added:
- September 4, 2026
- Data Last Updated:
- September 21, 2026 at 10:42PM
- Listing Office:
- EXP Realty LLC : 888-584-9431
- Listing Agent:
- Jared Hill : 919-426-3087
- MLS ID:
- 10190675

- General: Private YardFenced Yard
- Style: RanchTraditional
- Other Structures: PorchFront PorchPatioCovered
- Parking: AttachedDrivewayGarageGarage Door Opener
- Roofing: Shingle
- General: Vinyl Siding1Crawlspace
- Originating MLS: Doorify MLS
- County: Harnett
- Zoning: RA-30Lot#14 Summerhill S/D 0.59Ac Map#2007-431130539 0200 21
- View: Trees/Woods
- Fencing: Back YardFenced
- Water: Public
- Sewer: Septic Tank
- Source: Doorify MLS
This listing courtesy of Jared Hill , EXP Realty LLC
Monthly Payment
- Principal & Interest $
- Property Taxes $
- Home Insurance $
- VA Funding Fee $

Location
Similar Listings Nearby