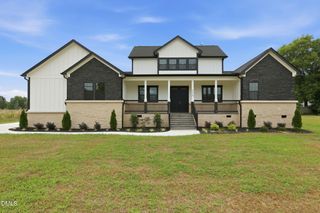
345 Caulton Brown Road, Lillington, NC 27546
- 4 beds |
- 5 baths |
- 4,146 sqft
 Single-Family Home
  Built in 1998
  5acre lot
 3 car garage
  $223/sqft
  Listed 21 days ago
Property Description
Welcome to your own private country retreat - an exceptional large estate designed for gathering, entertaining, and everyday comfort. Seller is negotiable on acreage and is currently offering approximately 4-5 acres with the home, with a new survey to be completed prior to closing. This spacious property offers the perfect blend of comfort, functionality, and rural charm. Inside, you'll find expansive living areas and oversized rooms ideal for hosting holidays, celebrations, or simply enjoying peaceful country living. Car enthusiasts, hobbyists, and those needing extra storage will appreciate the impressive garage setup featuring a 3-car enclosed garage plus 4 additional open bays for equipment, recreational vehicles, boats, or workshop space. Adding even more value is the private ADU/apartment located above the 3-car garage - perfect for extended family, guests, multigenerational living, a home office, or income-producing rental potential. Whether you're searching for a family compound, an entertainer's dream, or a property with room for all your passions, this one-of-a-kind country home offers space, versatility, and endless opportunity in a beautiful setting. Contact listing agent for additional information. Showings start August 1.
- Listing Status:
- Active
- Data Last Updated:
- August 6, 2026 at 12:17PM
- Listing Office:
- EXP Realty LLC : 888-584-9431
- Listing Agent:
- Anna Powell : 910-985-0441
- MLS ID:
- 10180434
- General: Private EntranceSee Remarks
- Style: Traditional
- Other Structures: See RemarksFront PorchWrap AroundRear PorchCovered
- Parking: Circular DrivewayDetached CarportOversizedGarage Faces Side
- Roofing: ArchitecturalShingle
- Windows: Bay Window(s)
- General: HardiPlank Type2Crawlspace
- Road/Access: County Road
- Originating MLS: AMLSNC_TRIANGLE
- County: Harnett
- Zoning: 44.53 Acs Brown Pc#D-161A110661 0047
- View: PastureView
- Utilities: Cable ConnectedElectricity ConnectedPropaneWater Connected
- Water: PrivateWell
- Sewer: Septic Tank
- Source: AMLSNC_TRIANGLE
This listing courtesy of Anna Powell , EXP Realty LLC
Monthly Payment
- Principal & Interest $
- Property Taxes $
- Home Insurance $
- VA Funding Fee $