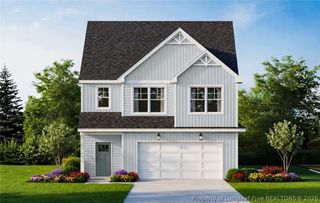
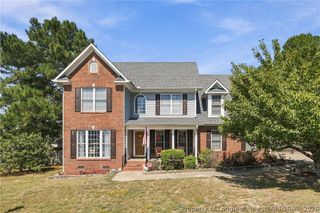
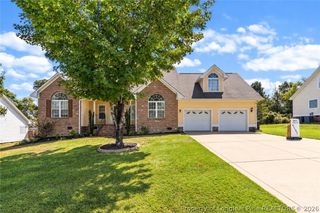
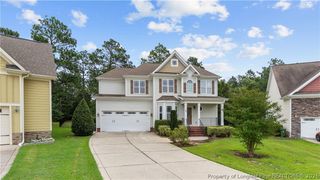
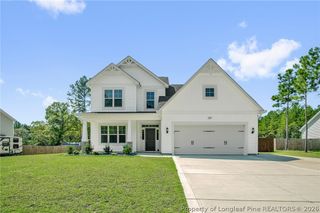
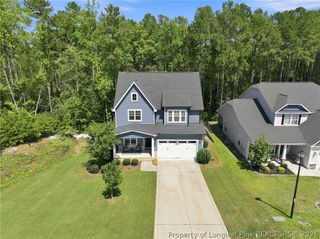
372 Travelers Way, Lillington, NC 27546
- 4 beds |
- 3 baths |
- 2,349 sqft
 Single-Family Home
  Built in 2026
  1.24acre lot
 3 car garage
  $171/sqft
  Listed 8 days ago
Property Description
$20,000 Use as you choose, refrigerator, blinds incentive with partner lender if closed by 10/30/2026! Welcome to The Argyle by Ascot Homes is a stunning single-family home that offers a thoughtful layout designed for both comfort and convenience. On the main level, you’ll find a flex room with a half bathroom perfect for a private home office. The spacious living room fills with natural light and flows seamlessly into the dining area and gourmet kitchen. The kitchen is designed for both everyday living and entertaining, featuring a large island with casual dining space, abundant cabinetry, and direct access to the outdoor covered porch. Upstairs, you’ll discover the bedrooms with a shared full bath, a full-size laundry room, and a convenient linen closet. The highlight of the second level is the expansive owner’s suite, complete with a large walk-in closet and a luxurious private bath featuring a walk-in shower and dual vanities. The Argyle combines modern design with practical features, creating a home that perfectly balances elegance and everyday living.
- Listing Status:
- Active
- Data Last Updated:
- September 30, 2026 at 12:18PM
- Listing Office:
- AC REALTY : 910-814-2633
- Listing Agent:
- TEAM ACC POWERED BY AC REALTY : 910-814-2633
- MLS ID:
- 766781

- General: Porch
- Style: Two Story
- Other Structures: PorchRear PorchCovered
- Parking: AttachedGarage
- General: Vinyl Siding2
- HOA Amenities: 421.0Annually
- Originating MLS: FAY_FAYNC
- County: Harnett
- Zoning: LOT#347 OAKMONT S/D PH IIIB MAP#2024-4630507647831.000
- Water: Public
- Sewer: Septic Tank
- Source: FAY_FAYNC
- Ownership: Less than a year
- Exclusions: None
This listing courtesy of TEAM ACC POWERED BY AC REALTY , AC REALTY
Monthly Payment
- Principal & Interest $
- Property Taxes $
- Home Insurance $
- VA Funding Fee $