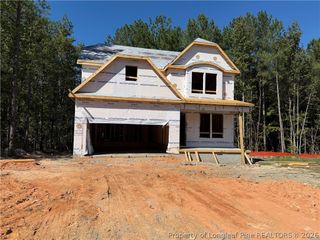
382 Old Fashioned Way, Lillington, NC 27546
- 4 beds |
- 4 baths |
- 2,857 sqft
 Single-Family Home
 Built in 2024
 —— sqft lot
 2 car garage
 $144/sqft
 Listed 13 days ago
Property Description
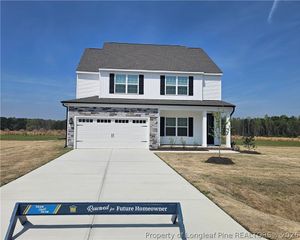
New to the market in Wellers Knoll! Welcome to 382 Old Fashioned Way, where an inviting open layout, a large lot with a fully fenced backyard, and plenty of storage space offers room to gather, unwind, and enjoy everyday living. Built in 2024, this four-bedroom, three-and-a-half-bath home features a connected kitchen, dining area and living area that will make entertaining effortless. The first floor also boasts plenty of storage space, a drop zone when entering from your two car garage, a large pantry and kitchen island. The beautiful kitchen has an extremely functional layout and tons of storage. Also on the first floor you'll find a half bathroom and a beautiful office or multipurpose room with gorgeous French doors off the foyer. Upstairs you'll find the primary suite - the ensuite bathroom is an oasis with a large shower and vanity, and a beautiful walk-in closet. Three other bedrooms (one with an ensuite full bathroom), an additional full bathroom, a large linen closet and a spacious laundry room with cabinets round out the second floor of this home. A covered outdoor space extends your living area. Enjoy a coffee on your covered front porch or while relaxing on your covered back deck. The backyard is fully fenced with wood privacy fencing. Enjoy the appeal of a recently built and immaculately maintained home with space to make it your own. Schedule your private showing and discover your next chapter in this lovely Lillington community!
- Listing Status:
- Active
- Data Last Updated:
- November 12, 2026 at 3:20PM
- Listing Office:
- EVERYTHING PINES PARTNERS LLC : 910-725-1176
- Listing Agent:
- ALLISON WUNSCH : 252-269-2820
- MLS ID:
- 771796

- General: DeckFencePorch
- Style: Two Story
- Other Structures: PorchFront PorchDeckCovered
- Parking: AttachedGarageGarage Door Opener
- General: Brick VeneerVinyl Siding2
- HOA Amenities: 390.0Quarterly
- Originating MLS: FAY_FAYNC
- County: Harnett
- Zoning: LOT#50 WELLER DEVELOPMENTS LLC130529001951
- Fencing: Back YardPrivacyYard Fenced
- Water: Public
- Sewer: Septic Tank
- Source: FAY_FAYNC
- Ownership: More than a year
- Exclusions: Propane Tank is rented - contact Hunter Oil
This listing courtesy of ALLISON WUNSCH , EVERYTHING PINES PARTNERS LLC
Monthly Payment
- Principal & Interest $
- Property Taxes $
- Home Insurance $
- VA Funding Fee $