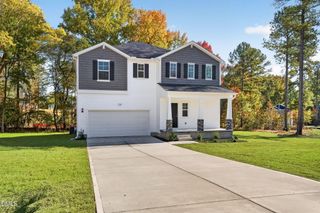
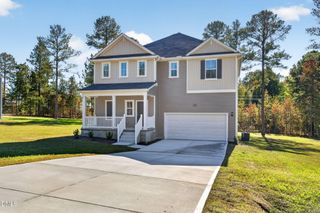
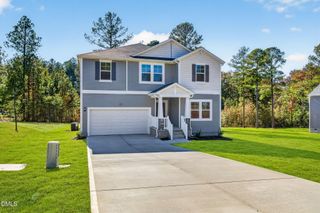
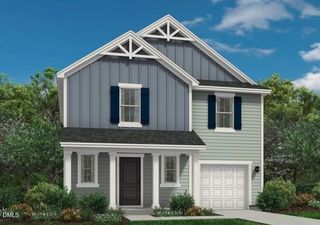
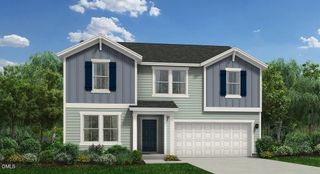
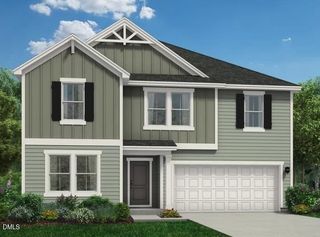
39 Boone Hill Court, Lillington, NC 27546
- 3 beds |
- 2 baths |
- 2,339 sqft
 Single-Family Home
 Built in 2026
 0.57acre lot
 2 car garage
 $167/sqft
 Listed 25 days ago
Property Description
The 2,339 sq. ft. Clearwater floorplan offers spacious, single-level living with a thoughtful, open-concept design. A welcoming covered porch leads into a foyer, with a versatile flex room and two secondary bedrooms nearby. The bright and inviting Great Room flows seamlessly into the dining area and kitchen, creating an ideal space for everyday living and entertaining. The private primary suite provides a relaxing retreat, complete with a walk-in closet and a well-appointed bath. This ranch-style home combines comfort, functionality, and flexible living spaces to suit a variety of lifestyles. Add to the living space with the covered veranda. Seller will pay $19,522 to be used towards closing cost with the use of Sellers Preferred lender and attorney. Seller will also include $5,000 credit towards a move in package.
- Listing Status:
- Active
- Date Added:
- October 18, 2026
- Data Last Updated:
- November 12, 2026 at 3:42PM
- Listing Office:
- Mattamy Homes LLC : 919-868-1819
- Listing Agent:
- Teresa Brownell : 919-623-8979
- MLS ID:
- 10199108

- General: Rain Gutters
- Style: RanchFarmhouse
- Other Structures: PatioCovered
- Parking: AttachedGarage Door Opener
- Roofing: Architectural Shingle
- Windows: Double Pane WindowsScreensTinted Windows
- General: Vinyl SidingOneSlab
- Road/Access: Asphalt
- HOA Amenities: 55.0Monthly
- Golf: Street Lights
- Originating MLS: Doorify MLS
- County: Harnett
- Zoning: Madison Park Lor 1006130519 0120 18
- Fencing: None
- Water: Public
- Sewer: Septic Tank
- Source: Doorify MLS
This listing courtesy of Teresa Brownell , Mattamy Homes LLC
Monthly Payment
- Principal & Interest $
- Property Taxes $
- Home Insurance $
- VA Funding Fee $

Location
Similar Listings Nearby