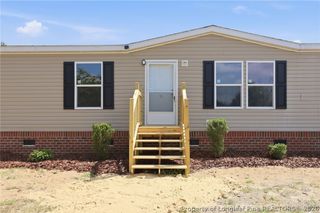
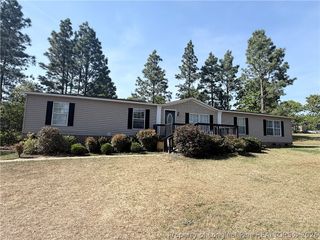
390 Kathleen Road, Lillington, NC 27546
- 3 beds |
- 2 baths |
- 1,876 sqft
 Manufactured Home
  Built in 1993
  1.17acre lot
 —— car garage
  $101/sqft
  Listed 28 days ago
Property Description
Opportunity is knocking for buyers with vision. Situated in a pleasant neighborhood on a generous lot with a sprawling front yard, this 3 bedroom, 2 bath manufactured home offers the chance to build equity while creating something truly your own. Originally designed as a 4 bedroom, one wall was removed to create a larger living space and could potentially be converted back if desired. The home features a spacious covered front porch with a screened section, a fenced front yard, an open pantry, and a bright sunroom complete with a built in bar that's ready to become your favorite gathering area. Outside, the wired workshop provides excellent space for hobbies, storage, or projects. Major improvements have already been made, with the roof and HVAC both replaced within the last four years. While the home does need a bit of TLC, the fundamentals are in place and the potential is easy to see. Whether you're looking for your next home, a renovation project, or a property with investment potential, this one offers plenty of possibilities for the right buyer.
- Listing Status:
- Active
- Data Last Updated:
- July 27, 2026 at 4:20PM
- Listing Office:
- EXP REALTY LLC : 888-584-9431
- Listing Agent:
- THE YETI HOUSE POWERED BY EXP REALTY LLC : 910-286-8001
- MLS ID:
- 765124

- General: DeckFencePorch
- Style: Manufactured Home
- Other Structures: PorchFront PorchDeckScreenedCovered
- Parking: No Garage
- General: Vinyl SidingWood Frame
- Originating MLS: FAY_FAYNC
- County: Harnett
- Zoning: LT#122 HIGHLAND HILLS SC#2 1.174ACS039589 1021 28
- Fencing: Partial
- Water: Public
- Sewer: Septic Tank
- Source: FAY_FAYNC
- Ownership: More than a year
- Exclusions: washer dryerpersonal property
This listing courtesy of THE YETI HOUSE POWERED BY EXP REALTY LLC , EXP REALTY LLC
Monthly Payment
- Principal & Interest $
- Property Taxes $
- Home Insurance $
- VA Funding Fee $