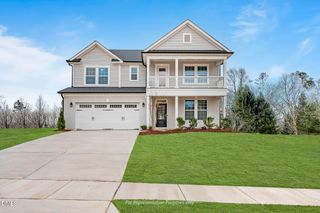
420 Keith Hills Road, Lillington, NC 27546
- 5 beds |
- 3 baths |
- 3,110 sqft
 Single-Family Home
 Built in 1980
 0.56acre lot
 1 car garage
 $177/sqft
 Listed 1 month ago
Property Description
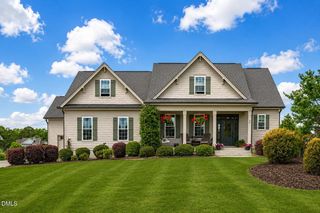
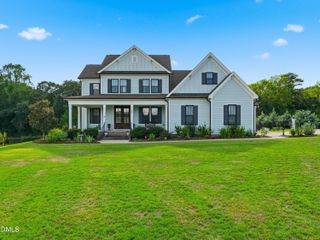
Golf course home for sale in Keith Hills, Lillington, NC, near Campbell University and Buies Creek! This 5-bedroom, 2.5-bath home offers 3,110 sq. ft. on a 0.56-acre lot with golf course frontage and scenic pond views. Major updates include a NEW ROOF (2024) and NEW HVAC (2024). Features include a main-floor primary suite, hardwood floors, granite countertops, two wood-burning fireplaces, and a finished walk-out basement ideal for a home office, recreation room, or additional living space. Enjoy outdoor living on the covered porch and deck overlooking the golf course. Additional highlights include an attached garage, workshop space, ample storage, and NO HOA FEES. Conveniently located in Harnett County near Campbell University, downtown Lillington, and the Keith Hills Golf Club.
- Listing Status:
- Active
- Date Added:
- October 7, 2026
- Data Last Updated:
- November 12, 2026 at 12:42PM
- Listing Office:
- PEAK REALTY GROUP NC LLC : 910-890-1578
- Listing Agent:
- Olivia Scarborough : 910-890-0913
- MLS ID:
- 10197045

- General: LightingRain Gutters
- Style: Cape CodColonial
- Other Structures: Front PorchDeckRear PorchCovered
- Parking: Garage Faces RearWorkshop in Garage
- Roofing: Shingle
- Windows: BlindsShutters
- General: HardiPlank TypeTri-LevelCrawlspace
- Road/Access: Private RoadGolf Course
- Golf: GatedGolfPoolRestaurant
- Originating MLS: Doorify MLS
- County: Harnett
- Zoning: RA-40LT#24 KEITH HILLS S/D SC1MB#19/48110579 0001
- View: Golf CoursePond
- Fencing: None
- Utilities: Electricity ConnectedWater ConnectedSeptic Connected
- Water: Public
- Sewer: Septic Tank
- Source: Doorify MLS
This listing courtesy of Olivia Scarborough , PEAK REALTY GROUP NC LLC
Monthly Payment
- Principal & Interest $
- Property Taxes $
- Home Insurance $
- VA Funding Fee $

Location
Similar Listings Nearby