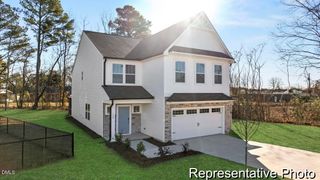
43 Hay Field Drive, Lillington, NC 27546
- 5 beds |
- 3 baths |
- 2,816 sqft
 Single-Family Home
  Built in 2026
  0.29acre lot
 2 car garage
  $144/sqft
  Listed 10 days ago
Property Description
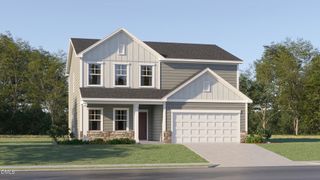
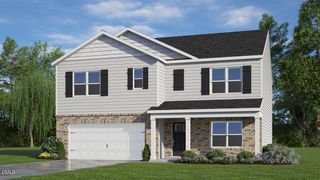
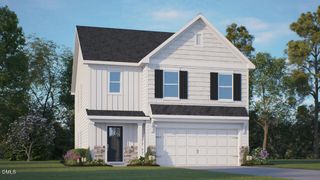
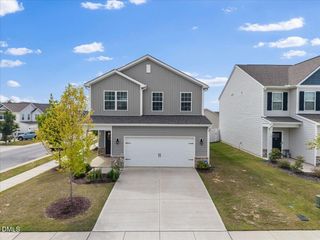
Nestled on a beautiful 0.30-acre corner lot that backs to trees, the Drayton offers 2,816 square feet of thoughtfully designed living space, featuring 5 bedrooms and 3 full baths. The spacious layout is perfect for both everyday living and entertaining, with a formal dining room and an extended breakfast area that flows seamlessly into the gourmet kitchen. The gourmet kitchen is designed to impress, featuring a stainless steel hood and ample space for cooking and gathering. Just beyond the main living areas, the covered rear porch provides the perfect spot to relax and enjoy the large, private backyard. The main-level bedroom and full bath offer flexibility for guests, a home office, or a flex space of your choosing. Upstairs, you'll find four spacious bedrooms, including an impressive primary suite with an oversized walk-in closet. An upstairs laundry room adds everyday convenience and keeps household chores right where you need them. With its tree-lined backdrop, generous backyard, versatile floor plan, and elevated finishes, The Drayton combines comfort, style, and functionality in a home designed for the way you live.
- Listing Status:
- Active
- Data Last Updated:
- September 22, 2026 at 1:17AM
- Listing Office:
- DRB Group North Carolina LLC : 919-747-4970
- Listing Agent:
- Alyssa Ann St James Perkins : 919-842-9996
- MLS ID:
- 10192205
- General: Rain Gutters
- Style: Traditional
- Other Structures: Front PorchRear PorchCovered
- Roofing: AsphaltShingle
- General: AsphaltFrameConcreteVinyl Siding2Slab
- Road/Access: Asphalt
- HOA Amenities: Dog ParkPlaygroundParkPond Year RoundTrashTrashQuarterly
- Originating MLS: AMLSNC_TRIANGLE
- County: Harnett
- Zoning: Lot#107 The Farm At Neills Creek Ph 1110662 0027 39
- Utilities: Natural Gas ConnectedSewer ConnectedWater Connected
- Water: Public
- Sewer: Public Sewer
- Source: AMLSNC_TRIANGLE
This listing courtesy of Alyssa Ann St James Perkins , DRB Group North Carolina LLC
Monthly Payment
- Principal & Interest $
- Property Taxes $
- Home Insurance $
- VA Funding Fee $

 New - 20 hours ago