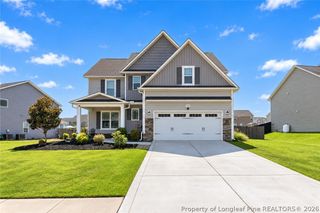
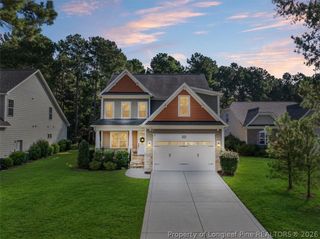
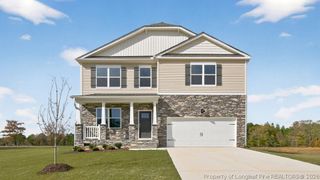
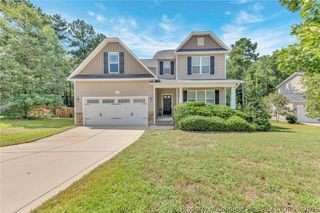
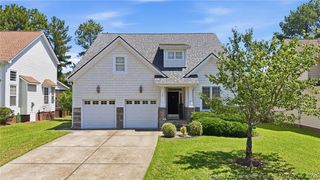
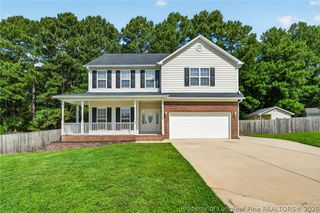
434 Countryside Drive, Lillington, NC 27546
- 5 beds |
- 3 baths |
- 3,436 sqft
 Single-Family Home
  Built in 2022
  —— sqft lot
  2 car garage
  $113/sqft
  Listed 5 days ago
Property Description
Just imagine this home with a little fixing up and your personal touches—it could be absolutely fabulous! The 2-story foyer creates a beautiful first impression and opens toward the formal dining room. Family Room with Fireplace – A warm, inviting space perfect for relaxing and entertaining. Large Chef-Style Kitchen – Featuring a substantial island, plenty of cabinetry, and lots of countertop space. With some updating, this could become the heart of the home. Breakfast Nook – A cozy space for everyday meals and morning coffee. Home Office – Perfect for working from home, studying, or creating a quiet workspace. Main-Level Guest Suite – A convenient bedroom with a full bathroom, ideal for guests or multigenerational living. Second-Floor Primary Suite – A spacious retreat featuring: Vaulted ceiling Separate sitting area Huge 13 × 9 ft walk-in closet Large primary bathroom Three Additional Upstairs Bedrooms – Plenty of room for family, guests, or flexible living space. Theater Room – A fantastic bonus space for movie nights, sports, gaming, or family entertainment. Front-Entry Garage – Convenient access and plenty of potential for storage and organization. Gated Community with Swimming Pool – An added lifestyle bonus for relaxation, recreation, and entertaining.
- Listing Status:
- Active
- Data Last Updated:
- September 22, 2026 at 12:19AM
- Listing Office:
- MAIN STREET REALTY GROUP : 919-721-0173
- Listing Agent:
- VERNADETTE WILLIAMS : 919-721-0825
- MLS ID:
- 769483

- Style: Two Story
- Parking: AttachedGarage
- General: Vinyl Siding2
- HOA Amenities: 37.0Monthly
- Originating MLS: FAY_FAYNC
- County: Harnett
- Topography: ClearedLevel
- Zoning: LOT#70 OAKMONT S/D PH 2 MAP#2021-15903958902 1021 25
- Water: Public
- Source: FAY_FAYNC
- Ownership: 3 months or less
- Exclusions: None Known
This listing courtesy of VERNADETTE WILLIAMS , MAIN STREET REALTY GROUP
Monthly Payment
- Principal & Interest $
- Property Taxes $
- Home Insurance $
- VA Funding Fee $