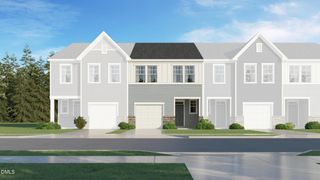
46 Village Edge Drive, Lillington, NC 27546
- 3 beds |
- 3 baths |
- 1,713 sqft
 Town Home
  Built in 2026
  2,239sqft lot
 1 car garage
  $145/sqft
  Listed 18 days ago
Property Description
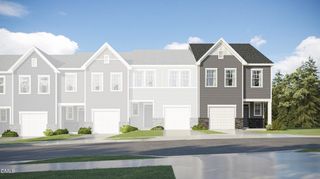
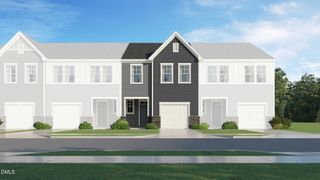
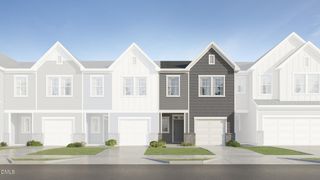
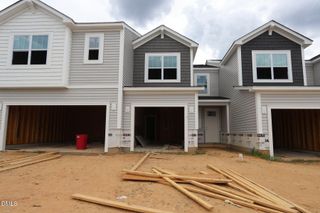
Introducing our interior unit townhome, the Graham! It offers a 1-car garage and open concept living on the first floor along with a screened in back patio. Upstairs you'll find three spacious bedrooms. One of the standout features of the Graham townhome is the screened-in back patio. This outdoor space provides the perfect spot for enjoying fresh air and outdoor living, while still being protected from the elements. It is an ideal space for relaxation, dining, and entertaining. Upstairs, you will find three spacious bedrooms that provide ample space for rest and rejuvenation. The master suite is a true retreat, with a generous closet and an on-suite bathroom. The two additional bedrooms are perfect for guests, children, or a home office. The Graham townhome also offers the convenience of a 1-car garage, providing secure parking and additional storage space. Located in a desirable community, this interior unit townhome offers a combination of modern design, functionality, and comfort. It is the perfect place to call home for those seeking a well-designed townhome in a convenient location. IMPORTANT NOTE: Home has not started construction as of 8/5/2026. Buyers can still make design selections. Introducing our interior unit townhome, the Graham! It offers a 1-car garage and open concept living on the first floor along with a screened in back patio. Upstairs you'll find three spacious bedrooms. One of the standout features of the Graham townhome is the screened-in back patio. This outdoor space provides the perfect spot for enjoying fresh air and outdoor living, while still being protected from the elements. It is an ideal space for relaxation, dining, and entertaining. Upstairs, you will find three spacious bedrooms that provide ample space for rest and rejuvenation. The master suite is a true retreat, with a generous closet and an on-suite bathroom. The two additional bedrooms are perfect for guests, children, or a home office. The Graham townhome also offers the convenience of a 1-car garage, providing secure parking and additional storage space. Located in a desirable community, this interior unit townhome offers a combination of modern design, functionality, and comfort. It is the perfect place to call home for those seeking a well-designed townhome in a convenient location. IMPORTANT NOTE: Home has not started construction as of 8/5/2026. Buyers can still make design selections.
- Listing Status:
- Active
- Date Added:
- July 19, 2026
- Data Last Updated:
- August 6, 2026 at 7:39AM
- Listing Office:
- Davidson Homes Realty, LLC : 919-475-4299
- Listing Agent:
- Jason S Hakooz : 919-696-5116
- MLS ID:
- 10181180

- Style: Traditional
- Parking: AttachedConcreteDrivewayGarage Faces FrontGarageGarage Door OpenerParking spaces: 1
- Roofing: Architectural Shingle
- General: Board & Batten SidingStone VeneerVinyl SidingTwoSlab
- Road/Access: Paved
- HOA Amenities: Maintenance GroundsPest Control175.0Monthly
- Originating MLS: Doorify MLS
- County: Harnett
- Zoning: RA-40Lot#89 Gregory Village Ph1 Map#2023-411110661 0098 11
- Water: Public
- Sewer: Public Sewer
- Source: Doorify MLS
- Ownership: Townhouse
This listing courtesy of Jason S Hakooz , Davidson Homes Realty, LLC
Monthly Payment
- Principal & Interest $
- Property Taxes $
- Home Insurance $
- VA Funding Fee $

Location
Similar Listings Nearby
 New - 1 day ago