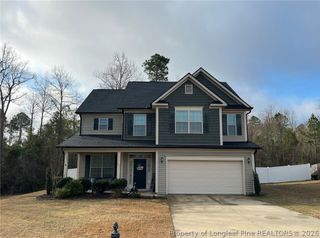
489 Wood Point Drive, Lillington, NC 27546
- 5 beds |
- 4 baths |
- 2,970 sqft
 Rental
  Built in 2014
  —— sqft lot
  2 car garage
  $1/sqft
  Listed 4 days ago
Property Description
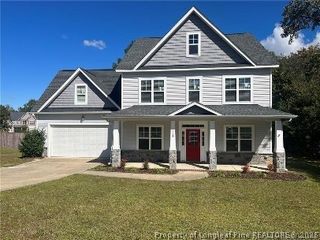
Welcome home to 489 Wood Point Dr! This gorgeous 5-bedroom home offers an ideal layout for comfortable living and entertaining. The well-designed kitchen features stainless steel appliances and opens seamlessly to a spacious great room complete with a fireplace, plus an oversized sunroom for extra flex space. The formal dining room impresses with coffered ceilings and elegant laminate flooring. All 5 bedrooms are located on the second level. The massive primary suite includes a private sitting area, a walk-in closet, and a spa-like en-suite bath with double vanity, a separate garden tub, and shower. Bedroom 2 enjoys its own private bathroom, while Bedroom 3 connects to the hall bathroom. Bedroom 5 is generously sized and offers flexibility as a bonus room or entertainment space. Outside, enjoy a fully fenced backyard with plenty of room to roam. Unwind on the covered back porch, or gather around the second patio's built-in fire pit. A double-wide gate provides easy backyard access, and a large shed offers additional storage. Pets upon approval.
- Listing Status:
- Active
- Data Last Updated:
- September 22, 2026 at 2:17AM
- Listing Office:
- SYBILLE MCQUILKIN REAL ESTATE, LLC. : 910-366-1000
- Listing Agent:
- SYBILLE MCQUILKIN : 910-366-1000
- MLS ID:
- 769511

- General: Fence
- Style: Two Story
- Other Structures: PatioCovered
- Parking: AttachedGarage
- Windows: Blinds
- General: Vinyl Siding2
- Road/Access: Paved
- Originating MLS: FAY_FAYNC
- County: Harnett
- Topography: Cleared
- Fencing: Yard Fenced
- Utilities: 220 Volts
- Water: Public
- Sewer: County Sewer
- Source: FAY_FAYNC
- Exclusions: None
This listing courtesy of SYBILLE MCQUILKIN , SYBILLE MCQUILKIN REAL ESTATE, LLC.
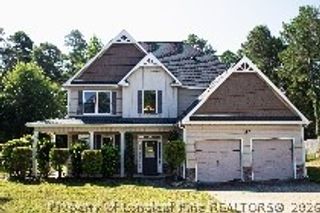
 New - 3 days ago