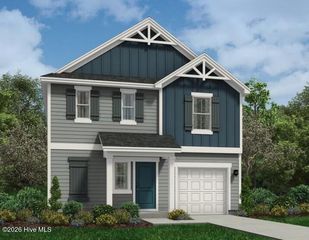
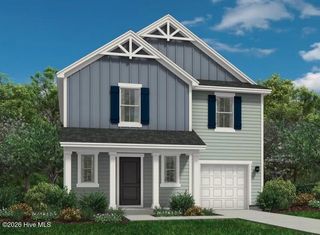
62 Westerly Way, Lillington, NC 27546
- 4 beds |
- 2 baths |
- 1,764 sqft
 Single-Family Home
  Built in 2025
  0.32acre lot
 —— car garage
  $170/sqft
  Listed 7 months ago
Property Description
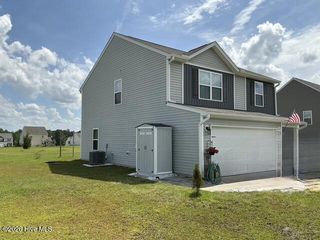
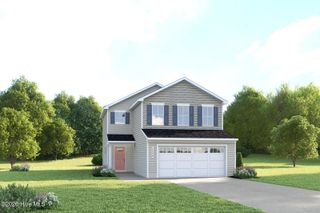
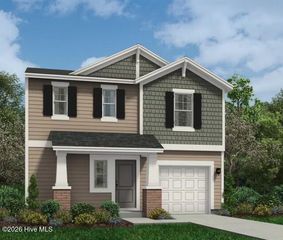
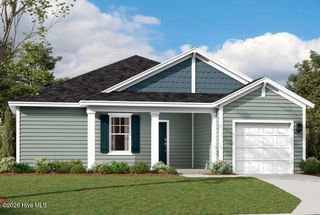
Welcome to 62 Westerly Way at Westerly in Lillington, NC! Experience the charm and comfort of The Cali, a beautifully designed single-story home located in the brand-new community Westerly in the Lillington, North Carolina. With 1,764 square feet of well-planned space, The Cali features 4 spacious bedrooms, 2 full bathrooms, and a 2-car garage. From the moment you enter, you're greeted by a warm, inviting foyer that leads into the heart of the home. The open living area includes a bright and airy family room, a cozy dining space, and a functional kitchen all finished with elegant revwood flooring. The kitchen is equipped with stainless steel appliances, a corner walk-in pantry, quartz countertops, and a large center island with a breakfast bar- perfect for casual meals or entertaining guests. The primary suite is a private retreat, complete with cozy carpet flooring, a generous walk-in closet, and a luxurious en-suite bath featuring dual vanities and a separate shower. Three additional bedrooms and a full bath are thoughtfully situated on the opposite side of the home, offering privacy and flexibility for family, guests, or a home office. Step outside to enjoy the covered rear patio, ideal for relaxing evenings or weekend gatherings. With incredible access and convenience to U.S. 401, the abundance of state parks and activities (such as Cape Fear River Adventures, Raven Rock State Park and Fuquay Mineral Springs), the shops and restaurants all within 15 minutes, and the massive upcoming residential and commercial growth, Westerly is an excellent location in Lillington! Come and see us today!
- Listing Status:
- Active
- Date Added:
- January 2, 2026
- Data Last Updated:
- August 6, 2026 at 5:15PM
- Listing Office:
- D.R. Horton, Inc. : 919-815-2079
- MLS ID:
- 100547174

- Other Structures: PorchPatioCovered
- Pool: None
- Parking: Garage Faces FrontAttachedAdditional ParkingConcreteGarage Door OpenerLightedPavedGarage6Parking spaces: 2
- Roofing: Architectural Shingle
- General: Vinyl SidingWood FrameOneSlab
- Road/Access: City StreetState RoadSee Remarks
- HOA Amenities: CabanaMaintenance Common AreasMaintenance GroundsPicnic AreaPlaygroundTrail(s)800.0Annually
- Originating MLS: Hive MLS
- County: Harnett
- Zoning: ResidentialLOT#37 WESTERLY S/D PH10651-51-9314.000
- View: See Remarks
- Fencing: None
- Utilities: Natural Gas AvailableSewer ConnectedWater Connected
- Water: PublicPublic2
- Sewer: Public Sewer
- Source: Hive MLS
This listing courtesy of D.R. Horton, Inc.
Monthly Payment
- Principal & Interest $
- Property Taxes $
- Home Insurance $
- VA Funding Fee $