63 Reedy Branch Lane, Lillington, NC 27546
- 3 beds |
- 2 baths |
- 1,535 sqft
 Single-Family Home
 Built in 2027
 0.69acre lot
 2 car garage
 $197/sqft
 Listed 1 day ago
Property Description
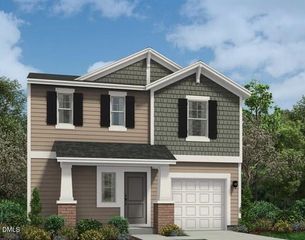
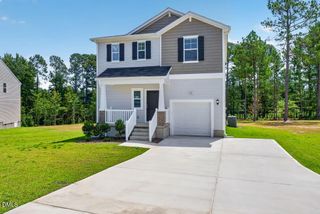
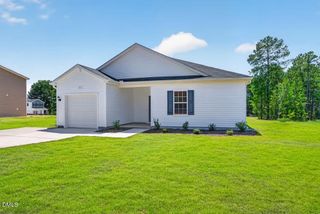
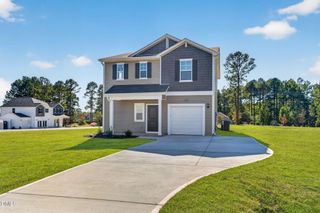
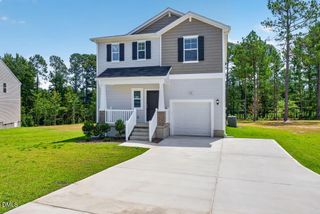
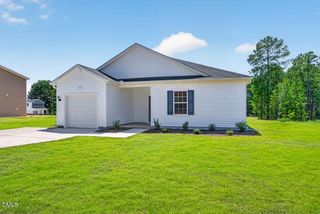
Smith Douglas Homes proudly presents the Landen E plan at Reedy Branch. THIS HOME IS UNDER CONSTRUCTION. ESTIMATED COMPLETION JANUARY. Charming curb appeal, thoughtful design, and the beauty of spacious living come together in this inviting single-story home situated on a generous .688-acre homesite! Distinctive stone accents and a welcoming covered front porch create a warm first impression. Step inside to discover an open-concept layout designed for comfortable everyday living and effortless entertaining. Additional windows fill the home with natural light, creating a bright and airy atmosphere. The beautifully appointed kitchen shines with granite countertops, a stylish tile backsplash, and 36-inch cabinetry. Offering three bedrooms plus a versatile flex room, this home provides the perfect space for a home office, hobby room, or personal retreat. The owner's suite offers a relaxing escape, complete with dual quartz vanities and a spacious walk-in shower. Nestled in the charming town of Lillington, Reedy Branch offers a peaceful setting with the convenience of being just minutes from downtown shopping, local eateries, and small-town attractions. Enjoy the space to spread out and the comfort of a home designed to fit your lifestyle!
- Listing Status:
- Active
- Date Added:
- November 11, 2026
- Data Last Updated:
- November 12, 2026 at 7:42AM
- Listing Office:
- SDH Raleigh LLC : 919-909-4462
- Listing Agent:
- KAT Perez : 910-977-0537
- MLS ID:
- 10202862

- Style: ContemporaryRanchCraftsmanModern
- Other Structures: PorchPatio
- Parking: AttachedDrivewayGarageGarage Door OpenerPavedParking spaces: 4
- Roofing: Shingle
- General: Stone VeneerVinyl Siding1Slab
- HOA Amenities: Maintenance GroundsTrail(s)Maintenance Grounds550.0Annually
- Originating MLS: Doorify MLS
- County: Harnett
- Zoning: Reedy Branch Lot 380000000038
- Water: Public
- Sewer: Septic Tank
- Source: Doorify MLS
This listing courtesy of KAT Perez , SDH Raleigh LLC
Monthly Payment
- Principal & Interest $
- Property Taxes $
- Home Insurance $
- VA Funding Fee $

Location
Similar Listings Nearby