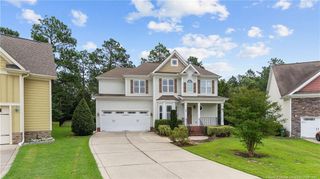
66 Reedy Branch Lane, Lillington, NC 27546
- 3 beds |
- 2 baths |
- 2,404 sqft
 Single-Family Home
  Built in 2026
  0.68acre lot
 2 car garage
  $152/sqft
  Listed 4 days ago
Property Description
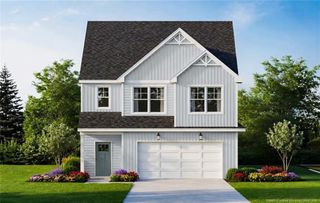
Smith Douglas Homes proudly presents the Avery C plan at Reedy Branch. ESTIMATED COMPLETION, DECEMBER. REPRESENTATIONAL PHOTOS. End the year in a beautiful new home! Situated on an expansive .68-acre homesite, the Avery is a best-selling single-story design offering three bedrooms, three full baths, and an ideal blend of open gathering spaces and private retreats. An extended foyer creates an inviting entrance and leads to the formal dining room and spacious living areas. The kitchen shines with 36-inch stone gray cabinetry, white tile backsplash, granite countertops, and a large peninsula with seating for up to eight. Wood-look luxury vinyl plank flooring flows throughout the common areas, adding style and easy maintenance. The private owner's suite is tucked away at the rear of the home and features a bath with quartz countertops, double sinks, and a walk-in shower. Direct access from the owner's suite to the laundry room adds everyday convenience, while the expansive mud room provides a practical drop zone just outside the garage entrance. Make your move and close out 2026 with a brand-new home to call your own!
- Listing Status:
- Active
- Date Added:
- September 17, 2026
- Data Last Updated:
- September 21, 2026 at 9:40PM
- Listing Office:
- SDH Raleigh LLC : 919-909-4462
- Listing Agent:
- Joseph Earl Keil : 417-827-1167
- MLS ID:
- 10193312

- Style: ContemporaryRanchCraftsmanModern
- Other Structures: Patio
- Parking: AttachedDrivewayGarageGarage Door OpenerPavedParking spaces: 4
- Roofing: Shingle
- General: Vinyl Siding1Slab
- HOA Amenities: Maintenance GroundsTrail(s)Maintenance Grounds550.0Annually
- Originating MLS: Doorify MLS
- County: Harnett
- Zoning: LOT#55 HOMES AT REEDY BRANCH PH2 MAP#2026-375130528 0157 86
- Water: Public
- Sewer: Septic Tank
- Source: Doorify MLS
This listing courtesy of Joseph Earl Keil , SDH Raleigh LLC
Monthly Payment
- Principal & Interest $
- Property Taxes $
- Home Insurance $
- VA Funding Fee $

Location
Similar Listings Nearby
 New - 17 hours ago