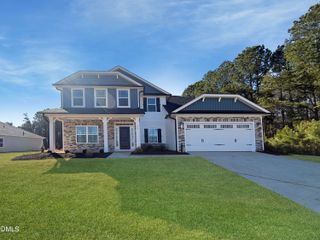
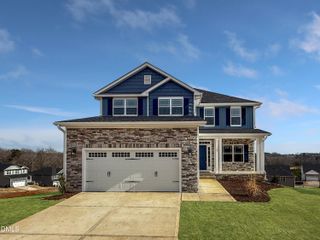
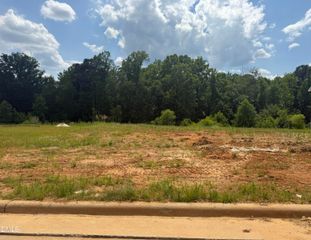
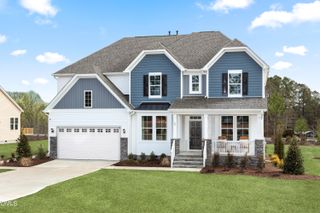
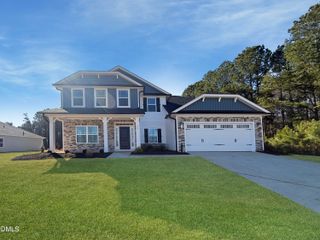
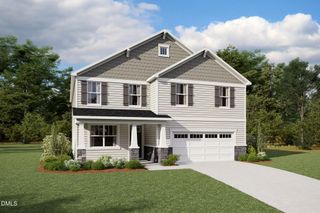
81 Open Meadow Court 72, Lillington, NC 27546
- 5 beds |
- 4 baths |
- 3,945 sqft
 Single-Family Home
 Built in 2026
 0.25acre lot
 2 car garage
 $114/sqft
 Listed 25 days ago
Property Description
MAIN-LEVEL GUEST SUITE, 4 FULL BATHS & OVER 3,900 SQ. FT.! Discover the TA4000 in Nathan's Ridge, offering 3,945 heated sq. ft., 5 bedrooms, 4 full baths and a thoughtfully designed layout with room for everyone. The main level features a welcoming Foyer, private Study, Dining Room and spacious Great Room that flows into the Kitchen with staggered Boardwalk cabinetry, Palisades Gold quartz countertops, designer Santorini tile backsplash, gold accents and stainless steel appliances. A main-level bedroom with full bath offers flexibility for guests or multigenerational living. Upstairs, the Primary Suite features a tiled shower, dual vanity and spacious closet. Three additional bedrooms, two full secondary bathrooms, a Loft and a generous Game Room provide room for relaxation, work and entertaining. Enjoy upgraded laminate flooring, stylish finishes, a covered front porch and expanded rear patio. Located in Nathan's Ridge in Lillington, this home combines generous living space, comfort and versatility.
- Listing Status:
- Active
- Date Added:
- October 18, 2026
- Data Last Updated:
- November 12, 2026 at 3:42PM
- Listing Office:
- TLS Realty LLC : 704-908-6287
- Listing Agent:
- Kaylee J Wilson : 704-907-7910
- MLS ID:
- 10199123

- Style: Contemporary
- Other Structures: Front PorchPatio
- Parking: DrivewayGarage Faces FrontGarageGarage Door Opener
- Roofing: Architectural Shingle
- General: Vinyl Siding2Slab
- Road/Access: AsphaltPaved
- HOA Amenities: ManagementMaintenance Grounds600.0Annually
- Golf: None
- Originating MLS: Doorify MLS
- County: Harnett
- Zoning: RS20Lot#72 Nathans Ridge S/D Map#2024-457110651 0012 75
- Water: Public
- Sewer: Public Sewer
- Source: Doorify MLS
This listing courtesy of Kaylee J Wilson , TLS Realty LLC
Monthly Payment
- Principal & Interest $
- Property Taxes $
- Home Insurance $
- VA Funding Fee $

Location
Similar Listings Nearby