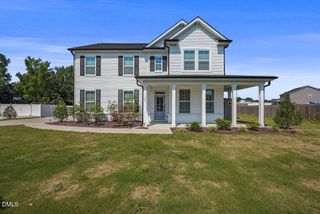
84 Capeside Court, Lillington, NC 27546
- 5 beds |
- 4 baths |
- 3,320 sqft
 Single-Family Home
  Built in 2026
  0.8acre lot
 3 car garage
  $146/sqft
  Listed 19 days ago
Property Description
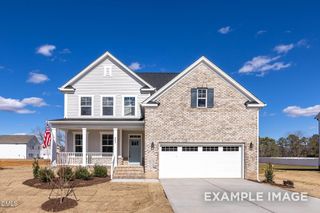
Situated on over a half-acre lot, this impressive Adams Homes 3320 Plan welcomes you with a large, inviting front porch that opens into a beautiful foyer. Just off the entry, the formal dining room features elegant tray ceilings, crown molding, and classic board-and-batten trim--perfect for entertaining and special gatherings. On the opposite side of the home, a spacious laundry room/mudroom with abundant storage offers convenient access from the garage. Step into the stunning family room and be instantly wowed by soaring 20-foot ceilings that create an open, airy atmosphere. The gourmet kitchen seamlessly connects to the living space and showcases granite countertops, a tiled backsplash, Frigidaire Gallery stainless steel appliances,and an exceptionally large walk-in pantry--ideal for both everyday living and hosting. The luxurious primary suite is located on the main level and offers tray ceilings and crown molding for added elegance. The spa-inspired ensuite bath includes dual vanities, a large soaking tub, a tiled walk-in shower, and a massive walk-in closet. Upstairs, an open railing landing overlooks the family room below, enhancing the home's dramatic design. The second level includes 4 generously sized bedrooms with walk-in closets, one with a private bath. This thoughtfully designed home blends luxury, space, and functionality--perfect for modern living.
- Listing Status:
- Active
- Date Added:
- July 8, 2026
- Data Last Updated:
- July 27, 2026 at 3:41AM
- Listing Office:
- Adams Homes Realty, Inc : 919-233-6747
- Listing Agent:
- Lisa Lovato : 951-852-7085
- MLS ID:
- 10178680

- General: Rain Gutters
- Style: Transitional
- Other Structures: Front Porch
- Parking: DrivewayGarage
- Roofing: Architectural Shingle
- General: Stone VeneerVinyl Siding2See Remarks
- HOA Amenities: Maintenance GroundsManagementMaintenance Grounds26.0Monthly
- Golf: Sidewalks
- Originating MLS: Doorify MLS
- County: Harnett
- Zoning: PUDLot#70 Falls Of The Cape Ph310065013370001 71
- Water: Public
- Sewer: Public Sewer
- Source: Doorify MLS
This listing courtesy of Lisa Lovato , Adams Homes Realty, Inc
Monthly Payment
- Principal & Interest $
- Property Taxes $
- Home Insurance $
- VA Funding Fee $

Location
Similar Listings Nearby
 New - 22 hours ago