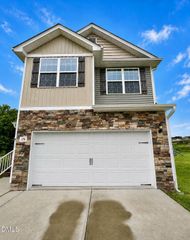
84 Nathan Drive 65, Lillington, NC 27546
- 3 beds |
- 3 baths |
- 2,098 sqft
 Single-Family Home
  Built in 2026
  9,583sqft lot
 2 car garage
  $164/sqft
  Listed 1 month ago
Property Description
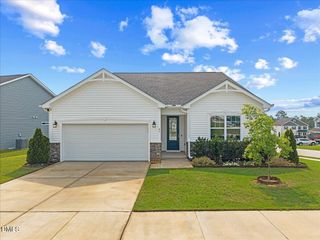
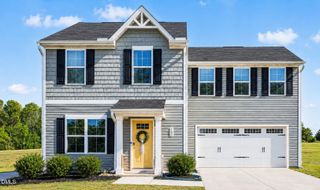
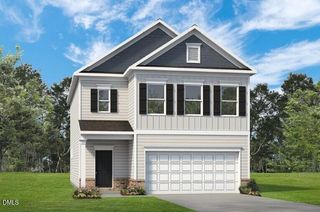
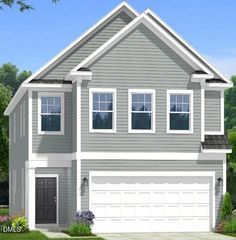

Quick Move-In semi-custom Devin in Nathan's Ridge -- This thoughtfully designed home offers 2,098 sq. ft., 3 bedrooms, 2.5 baths, and a 2-car garage with elevated designer selections throughout. The open-concept main level features a spacious Great Room flowing into the Dining Area and upgraded Kitchen showcasing white staggered cabinetry, quartz countertops, contemporary island, designer tile backsplash with gold accents, stainless appliances, and upgraded lighting. The main-level Primary Suite offers privacy and convenience with a spa-inspired bath featuring a tiled walk-in shower, dual vanity, quartz surfaces, and generous walk-in closet. Upstairs, enjoy two secondary bedrooms, a full bath with dual vanity, and a flexible Game Room ideal for media, work, hobbies, or additional living space. Outdoor living includes an expanded rear patio. A stylish blend of modern finishes, functional design, and everyday comfort.
- Listing Status:
- Pending
- Data Last Updated:
- August 6, 2026 at 1:20PM
- Listing Office:
- TLS Realty LLC : 704-908-6287
- Listing Agent:
- Adam Michael Martin : 704-908-6287
- MLS ID:
- 10177140
- General: Bedroom on Main LevelDouble VanityHigh CeilingsKitchen IslandPrimary DownstairsOpen FloorplanPantryQuartz CountersSmooth CeilingsWalk-In Closet(s)
- Appliances: DishwasherElectric RangeDisposalPlumbed For Ice Maker
- Laundry: Washer HookupElectric Dryer HookupMain LevelLaundry Room
- Flooring: CarpetLaminateVinyl
- A/C: Central AirElectric
- Heating: ElectricHeat Pump
- Style: Transitional
- Other Structures: Front PorchPatio
- Parking: AttachedDrivewayGarage Faces FrontGarageGarage Door Opener
- Roofing: ArchitecturalShingle
- General: Vinyl Siding2Slab
- Road/Access: AsphaltPaved
- HOA Amenities: ManagementMaintenance GroundsAnnually
- Originating MLS: AMLSNC_TRIANGLE
- County: Harnett
- Zoning: Lot# 65 Nathans Ridge S/D Map#2024-457110651 0012 68
- Water: Public
- Sewer: Public Sewer
- Source: AMLSNC_TRIANGLE
This listing courtesy of Adam Michael Martin , TLS Realty LLC
Monthly Payment
- Principal & Interest $
- Property Taxes $
- Home Insurance $
- VA Funding Fee $

 New - 3 days ago