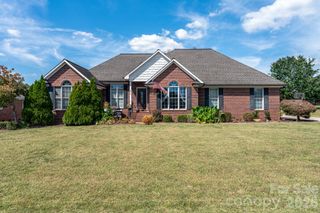
102 Moore Street, Lincolnton, NC 28092
- 3 beds |
- 2 baths |
- 1,985 sqft
 Single-Family Home
 Built in 1996
 0.49acre lot
 2 car garage
 $214/sqft
 Listed 1 month ago
Property Description
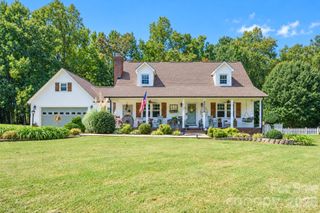
Welcome to 102 Moore Street in the desirable Wellington Park neighborhood! This 3BR/2BA all-brick ranch is situated on a spacious approximately half-acre corner lot with NO HOA and convenient proximity to Lincoln Country Club. Inside, the functional split-bedroom floor plan offers comfortable one-level living with a spacious oversized primary suite, while the main living area features a beautiful cathedral ceiling, gas logs & custom built-ins. The home also offers both a formal dining room and breakfast area, providing flexible spaces for everyday living and entertaining. The kitchen has been thoughtfully updated with custom hand-selected granite countertops, new sink and faucet, new appliances, stylish backsplash, and updated hardware. The interior has also been freshly painted throughout, offering a clean, move-in-ready feel. Additional highlights include a NEW HVAC system installed in 2023 with smart thermostat, oversized garage, fenced backyard, and storage shed for added convenience. Enjoy outdoor space on a generous corner lot with room for gardening, recreation, pets, or entertaining. Conveniently located near Lincoln Country Club, downtown Lincolnton, shopping, dining, schools, and major commuter routes, this brick ranch combines space, functionality, updates, and location!
- Listing Status:
- Active
- Data Last Updated:
- November 10, 2026 at 2:18PM
- Listing Office:
- Jane McGill Real Estate : 704-460-2589
- MLS ID:
- 4428464

- General: Shed(s)
- Other Structures: Front PorchDeckCovered
- Parking: DrivewayAttached GarageGarage Door OpenerGarage Faces Side
- Roofing: Composition
- Windows: Insulated Window(s)
- General: Site BuiltCrawl Space
- Road/Access: ConcretePaved
- Originating MLS: carolina
- County: Lincoln
- Zoning: R-1500725
- Fencing: Back YardFencedWood
- Utilities: Cable AvailableNatural Gas
- Water: City
- Sewer: Public Sewer
- Source: carolina
This listing courtesy of Jane McGill Real Estate
Monthly Payment
- Principal & Interest $
- Property Taxes $
- Home Insurance $
- VA Funding Fee $