1366 High Shoals Road, Lincolnton, NC 28092
- 4 beds |
- 3 baths |
- 1,919 sqft
 Single-Family Home
  Built in 2022
  1.01acre lot
 2 car garage
  $232/sqft
  Listed 15 hours ago
Property Description
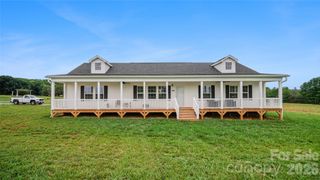
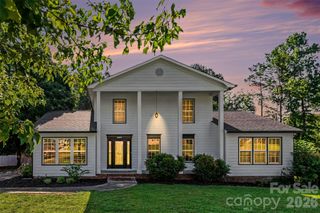
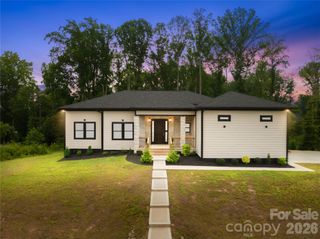
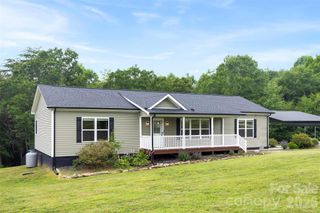
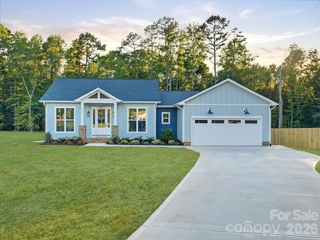
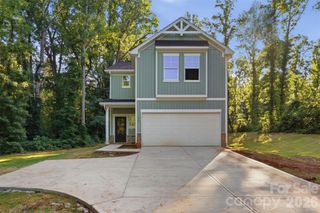
Welcome to this beautifully designed home, nestled on a peaceful one-acre wooded homesite in Lincolnton. Built in 2022, this move-in-ready home offers the perfect combination of contemporary style, open-concept living, and the privacy of a tranquil natural setting. From the moment you arrive, the charming curb appeal and inviting front porch create a warm first impression, while inside you'll find an airy layout filled with natural light, neutral finishes, and thoughtfully designed living spaces that flow seamlessly for both everyday living and entertaining. The spacious living room opens effortlessly into a stunning kitchen featuring an island, abundant cabinetry, and an adjoining dining area overlooking the backyard, creating the perfect gathering space for family and friends. Upstairs, the generously sized primary suite provides a relaxing retreat with a spa-inspired bath, dual vanity, walk-in shower, and expansive walk-in closet, while the additional bedrooms offer flexibility for guests, a home office, or growing households. Step outside to enjoy the private backyard, where a spacious patio overlooks a beautifully wooded landscape that provides exceptional privacy and plenty of room to relax, entertain, or simply enjoy nature. The expansive yard provides endless possibilities for outdoor recreation, gardening, or future additions. Conveniently located just minutes from downtown Lincolnton, this home offers easy access to locally owned restaurants, boutiques, breweries, parks, and community events. Outdoor enthusiasts will appreciate nearby South Fork River access, hiking opportunities, and the scenic beauty of the surrounding countryside, while commuters will enjoy convenient access to Gastonia, Denver, and Charlotte. Offering modern construction, peaceful surroundings, and a spacious homesite with no HOA, this exceptional property delivers the ideal blend of comfort, privacy, and convenience.
- Listing Status:
- Active
- Data Last Updated:
- July 31, 2026 at 7:16PM
- Listing Office:
- Keller Williams South Park : 704-602-0400
- MLS ID:
- 4408054

- Style: Farmhouse
- Other Structures: Patio
- Parking: DrivewayAttached GarageGarage Faces Front
- General: Site BuiltSlab
- Road/Access: ConcretePaved
- Originating MLS: carolina
- County: Gaston
- Zoning: R-1302488
- Water: Well
- Sewer: Septic Installed
- Source: carolina
This listing courtesy of Keller Williams South Park
Monthly Payment
- Principal & Interest $
- Property Taxes $
- Home Insurance $
- VA Funding Fee $