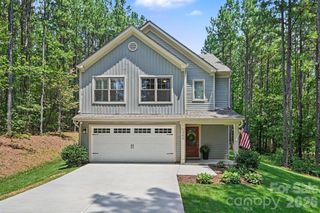
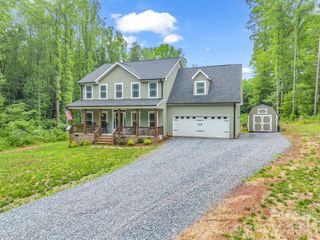
229 Rocky Lane, Lincolnton, NC 28092
- 5 beds |
- 4 baths |
- 2,298 sqft
 Single-Family Home
  Built in 1965
  3.12acre lot
 —— car garage
  $233/sqft
  Listed 1 month ago
Property Description
Nestled on 3.12 private acres, this one-owner home is full of character and charm, offering the perfect combination of timeless appeal, modern updates, and flexible living space. Lovingly maintained by the same family since it was built, this unique property is ready for its next chapter. The main level features a beautifully updated kitchen with granite countertops, an oversized island, abundant cabinetry, and generous prep space—perfect for entertaining or everyday living. The inviting living room showcases a stunning stone fireplace, while luxury vinyl plank flooring and neutral paint throughout create a warm, welcoming atmosphere. The main level also offers 3 spacious bedrooms and 2.5 bathrooms, including a comfortable primary suite. The fully finished basement provides exceptional versatility with a second kitchen, 2 additional bedrooms, and 1 full bathroom, making it ideal for a mother-in-law suite, multi-generational living, guest quarters, or potential rental opportunity. Outside, you'll enjoy the privacy and beauty of 3.12 acres with plenty of room to garden, play, or simply relax. An attached two-car carport provides everyday convenience, while the detached garage/workshop offers endless possibilities for hobbies, storage, equipment, or a home business. If you're searching for a home with acreage, a finished basement with a second kitchen, workshop space, and a property filled with warmth, character, and charm, this one-owner home is a rare find. Schedule your private showing today!
- Listing Status:
- Active
- Data Last Updated:
- August 11, 2026 at 1:18AM
- Listing Office:
- Gilleland Realty Inc : 704-735-0099
- MLS ID:
- 4401034

- General: Workshop
- Parking: Attached CarportDriveway
- General: Site BuiltBasement
- Road/Access: AsphaltGravelPaved
- Originating MLS: carolina
- County: Lincoln
- Zoning: R-2521344
- Water: City
- Sewer: Septic Installed
- Source: carolina
This listing courtesy of Gilleland Realty Inc
Monthly Payment
- Principal & Interest $
- Property Taxes $
- Home Insurance $
- VA Funding Fee $