2300 Brookwood Road, Lincolnton, NC 28092
- 3 beds |
- 1 bath |
- 1,283 sqft
 Single-Family Home
  Built in 1968
  1.8acre lot
 —— car garage
  $300/sqft
  Listed 24 days ago
Property Description
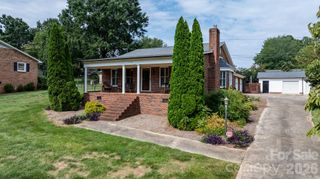
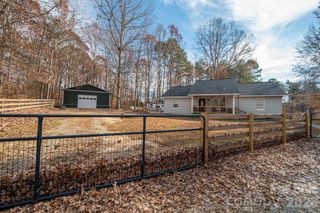
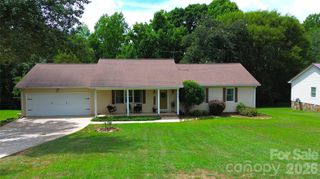
Imagine coming home to a quiet neighborhood where life feels a little less rushed. There’s room here for the hobbies you never had space for, guests who want their own quarters, or even an income-producing setup that gives the property another layer of flexibility. This full-brick Lincolnton home offers something you don’t often find under one roof: 3 combined lots totaling 1.8 acres, two distinct living quarters total of 5 bedrooms, 3.5 baths perfect for income producing opportunity or multi-generational living. The main level features 3 bedrooms and 1 and 1/2 bath, while the full basement functions as a second living space with its own kitchen, living room with fireplace, washer/dryer hookups, 2 bedrooms, and 2 baths. These are not counted as heated living area because the basement ceilings are 6' 10". A walk-out leads to a partial outdoor kitchen, and the basement can easily be reopened for direct access to the main level. Right now, it is closed off due to owner previously using the upstairs as a rental. NO HOA. Outside, there’s even more room to make life your own. Two accessory buildings including one that is heated, cooled, and insulated provide space for a workshop, studio, office, or hobbies. Add the chicken coop and in-ground pool, ready for a new liner, and you have a property with plenty of possibilities. All this, plus NEW ROOF JULY 2024, NEW GUTTERS 2020, SEPTIC PUMPED 2025. In a convenient location near Lincoln County schools and approximately 10 minutes from historic downtown Lincolnton. This is a gem you don't see often!
- Listing Status:
- Active
- Data Last Updated:
- September 22, 2026 at 9:16PM
- Listing Office:
- EXP Realty LLC Mooresville : 336-398-3824
- MLS ID:
- 4419387

- General: Outdoor KitchenAuto ShopOutbuildingShed(s)WorkshopOther - See Remarks
- Style: Ranch
- Other Structures: Front PorchDeckRear Porch
- Parking: DrivewayDetached GarageGarage Shop
- Roofing: Architectural Shingle
- General: Site BuiltBasement
- Road/Access: GravelPaved
- Originating MLS: carolina
- County: Lincoln
- Zoning: R-SF27701
- Water: County Water
- Sewer: Septic Installed
- Source: carolina
This listing courtesy of EXP Realty LLC Mooresville
Monthly Payment
- Principal & Interest $
- Property Taxes $
- Home Insurance $
- VA Funding Fee $