2935 Heavners Farm Court, Lincolnton, NC 28092
- 3 beds |
- 2 baths |
- 1,300 sqft
 Single-Family Home
  Built in 2026
  0.87acre lot
 2 car garage
  $258/sqft
  Listed 3 days ago
Property Description
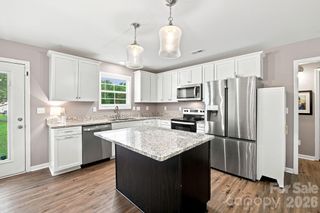
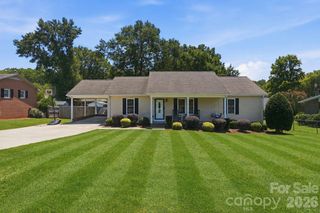
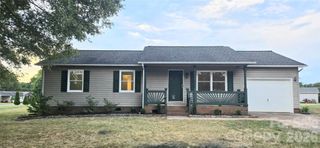
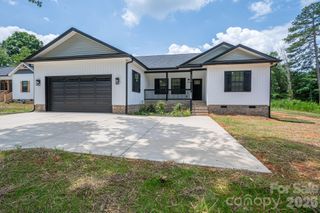
Stunning New Construction on .83 Acres! Enjoy the perfect blend of modern design and peaceful living with no city taxes, no steps and no HOA, all just minutes from downtown Lincolnton. This thoughtfully crafted home showcases quality workmanship throughout, featuring 9-foot ceilings, custom Craftsman trim, custom interior doors, luxury vinyl plank flooring throughout, and stylish upgraded fixtures. The open-concept floor plan is designed for both everyday living and entertaining. The beautiful kitchen is the heart of the home, complete with quartz countertops, which continue into the bathrooms for a seamless, upscale finish. The spacious primary suite offers a spa-like retreat with a custom tiled walk-in shower. Start your mornings on the expansive covered front rocking porch and unwind in the evenings on the back patio overlooking the generous 0.83-acre lot. An attached two-car garage provides plenty of storage and convenience. Experience the comfort, style, and low-maintenance benefits of new construction in a desirable location just minutes from shopping, dining, and everything downtown Lincolnton has to offer. Don’t miss your opportunity to own this beautifully finished home at 2935 Heavner’s Farm Court.
- Listing Status:
- Active
- Data Last Updated:
- August 1, 2026 at 1:16AM
- Listing Office:
- Jane McGill Real Estate : 704-460-2589
- MLS ID:
- 4406103

- Style: Ranch
- Other Structures: Front PorchPatio
- Parking: DrivewayAttached GarageGarage Door OpenerGarage Faces Front
- Roofing: Architectural Shingle
- Windows: Insulated Window(s)
- General: Site BuiltSlab
- Road/Access: ConcretePaved
- Originating MLS: carolina
- County: Lincoln
- Zoning: R-T54572
- Water: Well
- Sewer: Septic Installed
- Source: carolina
This listing courtesy of Jane McGill Real Estate
Monthly Payment
- Principal & Interest $
- Property Taxes $
- Home Insurance $
- VA Funding Fee $