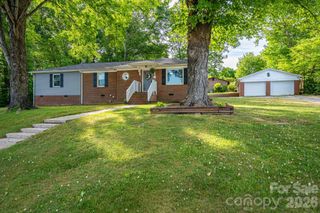
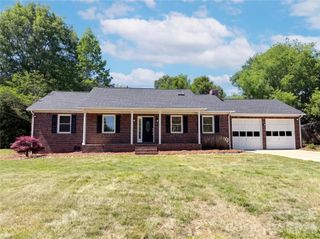
351 Eastwood Drive, Lincolnton, NC 28092
- 3 beds |
- 2 baths |
- 1,470 sqft
 Single-Family Home
  Built in 1961
  0.26acre lot
 2 car garage
  $223/sqft
  Listed 16 days ago
Property Description
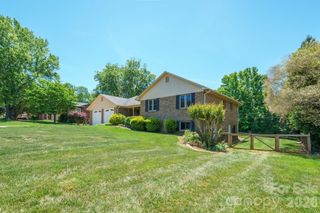
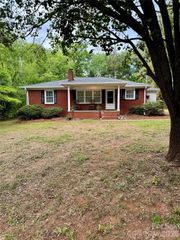
Welcome home to this beautifully updated brick ranch perfectly situated in a desirable location close to the hospital & charming downtown Lincolnton. Full of character and modern touches, this home offers comfort, style and convenience, all in one. So many features you'll love! Updated kitchen with new cabinets in a bold blue hue that adds a dramatic warm effect, new dishwasher, new garbage disposal, and SS refrigerator. A welcoming drop zone entry for everyday organization, gorgeous ceiling beams adding warmth & coziness, stylish fixtures & ceiling fans. Washer/Dryer convey. The decor is elevated with custom moldings around doors & windows, newer interior paint for a fresh modern feel, & brick surround wood burning fireplace that adds timeless charm. The front porch, private back patio & fire pit area provides lots of space to enjoy the outdoors. The epoxy coated flooring in the basement garage adds a clean polished look whether you use this great space for entertainment or to store your vehicles and/or yard equipment. New vapor barrier in basement crawl space and waterproofing paint on walls in garage. The extended driveway provides extra space that will accommodate multiple vehicles and/or a RV or camper. Enjoy the perfect blend of charm & functionality in a home that's move-in ready and conveniently located near shopping, dining, healthcare, and everything downtown Lincolnton has to offer. Additional photos coming soon.
- Listing Status:
- Active
- Data Last Updated:
- May 31, 2026 at 6:16AM
- Listing Office:
- Titan Realty, Inc. : 704-746-3827
- MLS ID:
- 4375880

- General: Fire Pit
- Other Structures: Front PorchPatio
- Parking: BasementDrivewayAttached GarageKeypad Entry
- General: Site BuiltBasementCrawl Space
- Road/Access: GravelPaved
- Originating MLS: carolina
- County: Lincoln
- Zoning: R-1526888
- Utilities: Cable Available
- Water: City
- Sewer: Public Sewer
- Source: carolina
This listing courtesy of Titan Realty, Inc.
Monthly Payment
- Principal & Interest $
- Property Taxes $
- Home Insurance $
- VA Funding Fee $