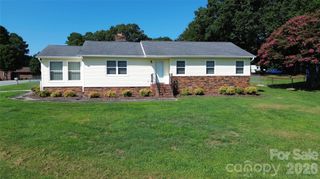
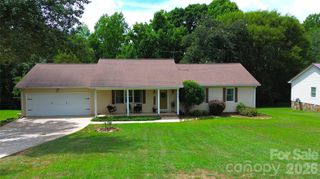
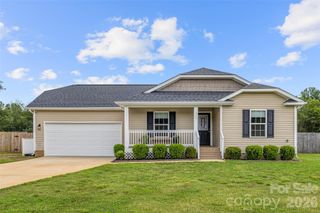
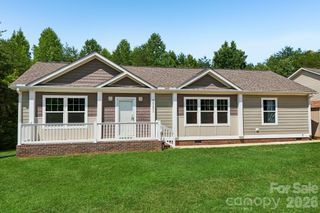
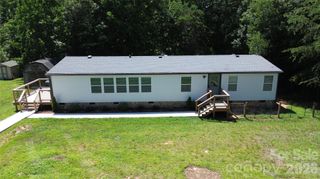
3892 Stoney Creek Drive, Lincolnton, NC 28092
- 3 beds |
- 2 baths |
- 1,492 sqft
 Single-Family Home
  Built in 1997
  0.54acre lot
 2 car garage
  $218/sqft
  Listed 2 days ago
Property Description
Fresh updates and an open floor plan make this 3-bedroom, 2-bath home move-in ready. A spacious covered front porch welcomes you inside, where the living room features a cathedral ceiling, a propane line already in place for a future fireplace, and flows seamlessly into the kitchen and dining area, creating an inviting space for everyday living and entertaining. The kitchen features a breakfast bar, ample cabinet space, and overlooks the dining and living areas. The adjacent laundry room offers additional cabinetry. The primary bedroom offers two closets, including a walk-in, along with a generously sized primary bath featuring a walk-in shower and vanity. Recent improvements include a new roof, all new gutters, fresh interior paint, and new luxury vinyl plank flooring throughout. Step outside to the oversized deck with both covered and open areas, offering plenty of space to relax, grill, or entertain while overlooking the private, fenced backyard. Situated on over half an acre with no HOA, the property also includes a 12 x 10 storage shed, established flower gardens, an extended driveway with ample parking, and a two-car garage with plenty of shelving. Conveniently located in an established neighborhood just minutes from downtown Lincolnton, shopping, dining, schools, and major highways.
- Listing Status:
- Active
- Data Last Updated:
- July 31, 2026 at 10:17PM
- Listing Office:
- RE/MAX Executive : 704-662-0095
- MLS ID:
- 4391090

- Style: Ranch
- Parking: Attached Garage
- General: Site BuiltCrawl Space
- Road/Access: ConcretePaved
- Originating MLS: carolina
- County: Lincoln
- Zoning: R-SF71594
- Fencing: FencedPrivacy
- Utilities: Underground Power Lines
- Water: County Water
- Sewer: Septic Installed
- Source: carolina
This listing courtesy of RE/MAX Executive
Monthly Payment
- Principal & Interest $
- Property Taxes $
- Home Insurance $
- VA Funding Fee $

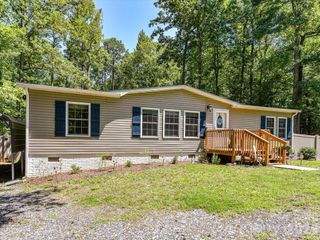
 New - 17 hours ago