618 S Aspen Street, Lincolnton, NC 28092
- 4 beds |
- 3 baths |
- 3,119 sqft
 Single-Family Home
 Built in 1920
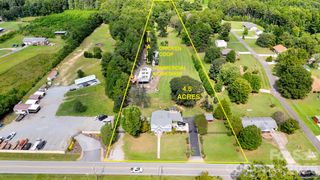
 0.83acre lot
 3 car garage
 $200/sqft
 Listed 26 days ago
Property Description
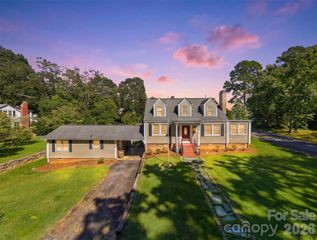
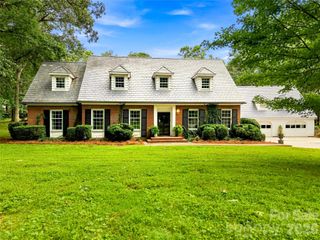
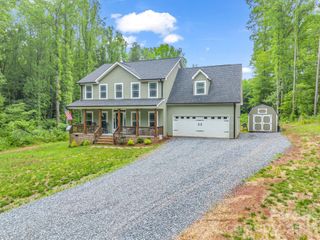
Timeless Character Meets Thoughtful Modern Updates! Step inside this beautifully maintained 1920s home, thoughtfully updated while preserving the character and timeless appeal of its original era. Offering 4 bedrooms and 2½ baths, the home features hardwood floors and crown molding throughout, along with spacious living areas and classic details throughout. The main level features a beautifully appointed kitchen with custom cabinetry, Italian stone countertops and backsplash, a Jenn-Air gas cooktop, double wall ovens added in 2024, a new microwave, and a charming breakfast nook with an original built-in china cabinet and bay window. Just off the kitchen, the large deck provides an inviting space for outdoor dining and entertaining. The laundry room/office offers a built-in desk, window seat, marble-topped island, farmhouse sink, and closet with a pocket door. Downstairs, you’ll find a convenient half bath, primary bedroom with private bath featuring a walk-in shower and garden tub, formal dining room, and two spacious living areas, one with a classic fireplace and gas logs. The original front porch adds even more charm with its brick flooring and beadboard ceiling. Upstairs offers three additional bedrooms, a full bath with tile flooring, hall storage, and a versatile bonus room perfect for a playroom, office, or flex space. Adding incredible versatility is the three-car detached brick garage, complete with water and electricity, a side entrance, upstairs storage, and a durable steel roof. A rare combination of historic character, thoughtful updates, spacious living areas, and exceptional garage space, this home is ready to welcome its next owner.
- Listing Status:
- Active
- Data Last Updated:
- November 10, 2026 at 5:15PM
- Listing Office:
- Gilleland Realty Inc : 704-735-0099
- MLS ID:
- 4419967

- Other Structures: Front PorchDeckCovered
- Parking: DrivewayDetached Garage
- General: Site BuiltBasementCrawl Space
- Road/Access: ConcretePaved
- Originating MLS: carolina
- County: Lincoln
- Zoning: R-1517436
- Water: City
- Sewer: Public Sewer
- Source: carolina
This listing courtesy of Gilleland Realty Inc
Monthly Payment
- Principal & Interest $
- Property Taxes $
- Home Insurance $
- VA Funding Fee $