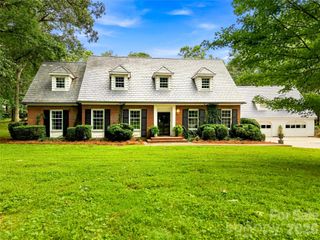
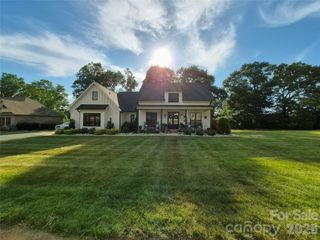
675 Heather Drive, Lincolnton, NC 28092
- 4 beds |
- 3 baths |
- 3,114 sqft
 Single-Family Home
  Built in 1998
  1acre lot
 2 car garage
  $273/sqft
  Listed 1 month ago
Property Description
The main level features 3,114 sq ft of gracious living with wood floors throughout the main areas, a large great room with fireplace, a formal dining room, and an expansive remodeled kitchen showcasing a second fireplace, sitting area, oversized island, and generous breakfast space. A stunning sunroom opens to a huge partially covered deck, perfect for year-round entertaining. The finished 1,815 sq ft lower level provides a complete second living quarters with its own kitchen, bedroom, full bath, family room, and private entrance—ideal for family members, guests, or income-producing potential. An additional 1,299 sq ft of non-HLA space offers exceptional storage, workshop, hobby, or gym possibilities. Freshly painted and meticulously maintained, this home combines comfort and versatility with unbeatable convenience—just minutes from Lincoln Country Club, major roadways, and local shopping and dining. Enjoy the charm of quaint downtown Lincolnton, known for its great restaurants, community events, and boutique shops, while being close to Lake Norman, Charlotte, and the Blue Ridge Mountains, including South Mountain State Park and the North Carolina foothills. If you have any questions or would like a private showing, please contact Pilar Carroll at 704-966-9508 by call or text.
- Listing Status:
- Active
- Data Last Updated:
- September 27, 2026 at 8:18PM
- Listing Office:
- Lake Norman Realty, Inc. : 704-483-1518
- MLS ID:
- 4410217

- Other Structures: PorchFront PorchDeckRear PorchPatioCovered
- Parking: Circular DrivewayDrivewayAttached GarageGarage Faces Side
- Roofing: Architectural Shingle
- Windows: Skylight(s)
- General: Site BuiltBasement
- Road/Access: ConcretePaved
- Originating MLS: carolina
- County: Lincoln
- Zoning: R-1551919
- Utilities: Cable AvailableElectricity ConnectedNatural Gas
- Water: CityCounty Water
- Sewer: Public SewerCounty Sewer
- Source: carolina
This listing courtesy of Lake Norman Realty, Inc.
Monthly Payment
- Principal & Interest $
- Property Taxes $
- Home Insurance $
- VA Funding Fee $