842 N Aspen Street, Lincolnton, NC 28092
- 4 beds |
- 4 baths |
- 3,750 sqft
 Single-Family Home
 Built in 1935
 1.09acre lot
 2 car garage
 $133/sqft
 Listed 2 months ago
Property Description
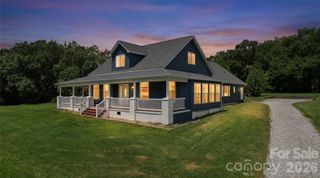
If you have been waiting for the perfect historic house with great bones, high ceilings, spacious rooms, abundant square footage, a large lot, and loads of character and charm with mature shade trees, this may be that house. Centrally located just steps from the heart of downtown Lincolnton, this is a rare find with great potential. The formal living, dining, study and adjoining sunroom are great for entertaining all by themselves, but there is also the great room featuring a custom curved bar, a fireplace, built-ins, and enough space for a super-sized game-day gathering. The ensuite connected to the primary bedroom features an eye-popping series of closets and custom built-ins, not to mention closet space in the rest of the house, which is abundant as well - also a rare find in a historic house. The exterior of the house features a generously-sized wraparound porch - with an original oversized porch swing, large magnolia trees and other mature trees and shrubs, a small attached greenhouse at the back of the garage, a free-standing potting shed/workshop, a circular drive, and another garden storage shed at the rear of the 1.09-acre property. This house has been lovingly maintained through the years and only needs a cosmetic refresh to make it your own. Location is very advantageous - 20 minutes from both I-40 and I-85 via dual lane 321, and 35 minutes from Charlotte airport. Come and enjoy small-town living within reach of it all. Owner is a NC real estate broker.
- Listing Status:
- Active
- Data Last Updated:
- November 10, 2026 at 8:18PM
- Listing Office:
- Gilleland Realty Inc : 704-735-0099
- MLS ID:
- 4415190

- General: Porte-cochereStorageGreenhouseOutbuildingShed(s)
- Style: Victorian
- Parking: Circular DrivewayAttached GarageGarage Door OpenerGarage Faces Side
- Roofing: Architectural Shingle
- General: Site BuiltCrawl Space
- Road/Access: ConcretePaved
- Originating MLS: carolina
- County: Lincoln
- Zoning: R818078
- Utilities: Cable ConnectedNatural Gas
- Water: City
- Sewer: Public Sewer
- Source: carolina
- Exclusions: Ceiling light fixtures in living room and first floor hallway
This listing courtesy of Gilleland Realty Inc
Monthly Payment
- Principal & Interest $
- Property Taxes $
- Home Insurance $
- VA Funding Fee $