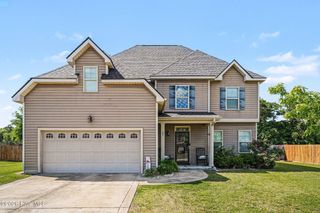
133 Emma Court, Linden, NC 28356
- 4 beds |
- 3 baths |
- 3,069 sqft
 Single-Family Home
  Built in 2012
  0.35acre lot
 2 car garage
  $130/sqft
  Listed 23 days ago
Property Description
Charming and well-maintained 4-bedroom, 3-bath home with a large loft, flexible living spaces and a privacy-fenced backyard in a peaceful country setting. Recent improvements include New LVP flooring,New fresh interior paint throughout--including the garage--a New range (2023) and New refrigerator (2022), a New water filtration system (2026), and HVAC replaced in 2022. An inviting foyer opens to a formal dining room and a separate room ideal for a den, home office or flex space. The impressive two-story family room features a fireplace with gas logs and flows into the open kitchen with granite countertops, tile backsplash, center island, breakfast area and spacious pantry. A guest bedroom and full bath on the main level offer a convenient option for visitors or extended family. Upstairs, the oversized primary suite features a tray ceiling, generous closet space and a private bath with dual vanities, garden tub and separate shower. Two additional bedrooms with vaulted ceilings and a large open loft overlooking the family room complete the second floor. Outside, enjoy a mature lawn and trees, patio, fire pit, garden area and a spacious privacy-fenced backyard with plenty of room for outdoor living and play. With an adaptable floor plan, generous living space and numerous recent improvements already completed, this home is ready for its next owner. No City Taxes!
- Listing Status:
- Active
- Date Added:
- August 29, 2026
- Data Last Updated:
- September 22, 2026 at 12:17AM
- Listing Office:
- Coldwell Banker Advantage-Southern Pines : 910-693-3300
- MLS ID:
- 100599851

- Other Structures: Front PorchPatio
- Parking: GarageParking spaces: 2
- Roofing: Other
- General: Vinyl SidingWood FrameTwoSlab
- Road/Access: PavedSee Remarks
- HOA Amenities: 242.0Annually
- Originating MLS: Hive MLS
- County: Harnett
- Zoning: RA-20R#9 Kenlan Farms PH1 SEC1 Map #2009-584120555 0216 09
- View: See Remarks
- Fencing: Back YardWood
- Utilities: Cable Available
- Water: County Water
- Sewer: Septic Tank
- Source: Hive MLS
This listing courtesy of Coldwell Banker Advantage-Southern Pines
Monthly Payment
- Principal & Interest $
- Property Taxes $
- Home Insurance $
- VA Funding Fee $